
Self-Sufficient Living, Arouca
Ouriçal, 2024
Self-Sufficient Living, Arouca
[PT]
Situado nas deslumbrantes montanhas do norte de Portugal, este projeto de reabilitação introduz uma nova vida a uma casa de xisto com 30 anos, transformando-a num refúgio auto suficiente. Construída de forma convencional e quase empírica, a estrutura original apresentava desafios espaciais, térmicos e estruturais, mas também um grande potencial. Através de um trabalho minucioso, este potencial foi despertado, criando um edifício único que se harmoniza com os seus habitantes e com o meio ambiente.
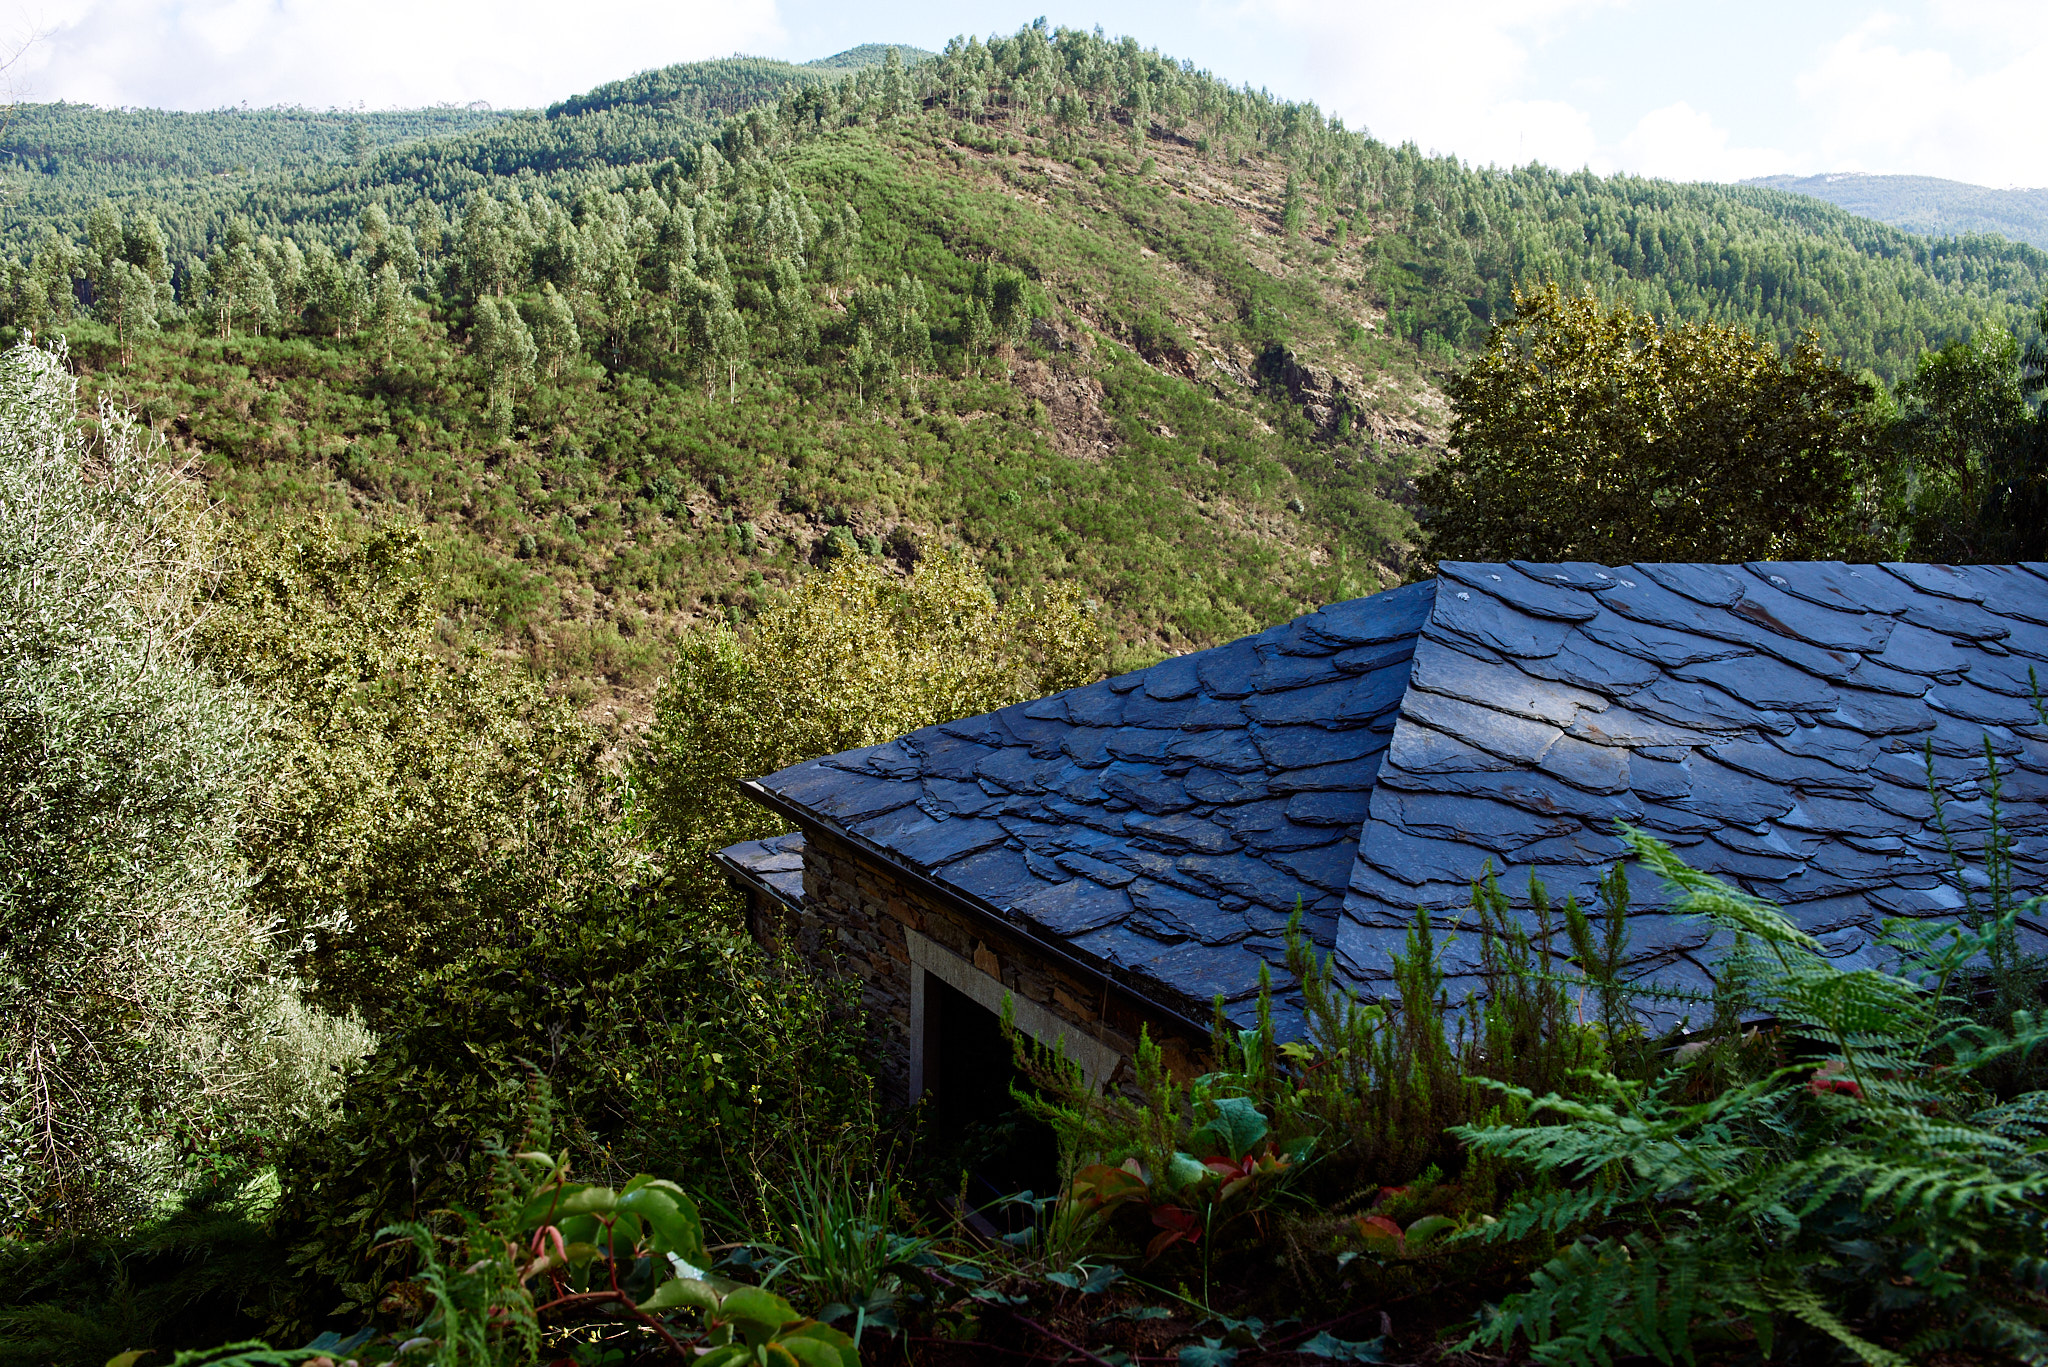
A construção original carecia de características essenciais como impermeabilização, isolamento térmico, ventilação e ligações entre espaços interiores e exteriores. Além disso, os pátios eram pouco utilizados devido à exposição solar direta. A área montanhosa circundante enfrenta desafios crescentes devido à seca, à escassez de água e aos incêndios devido às alterações climáticas.
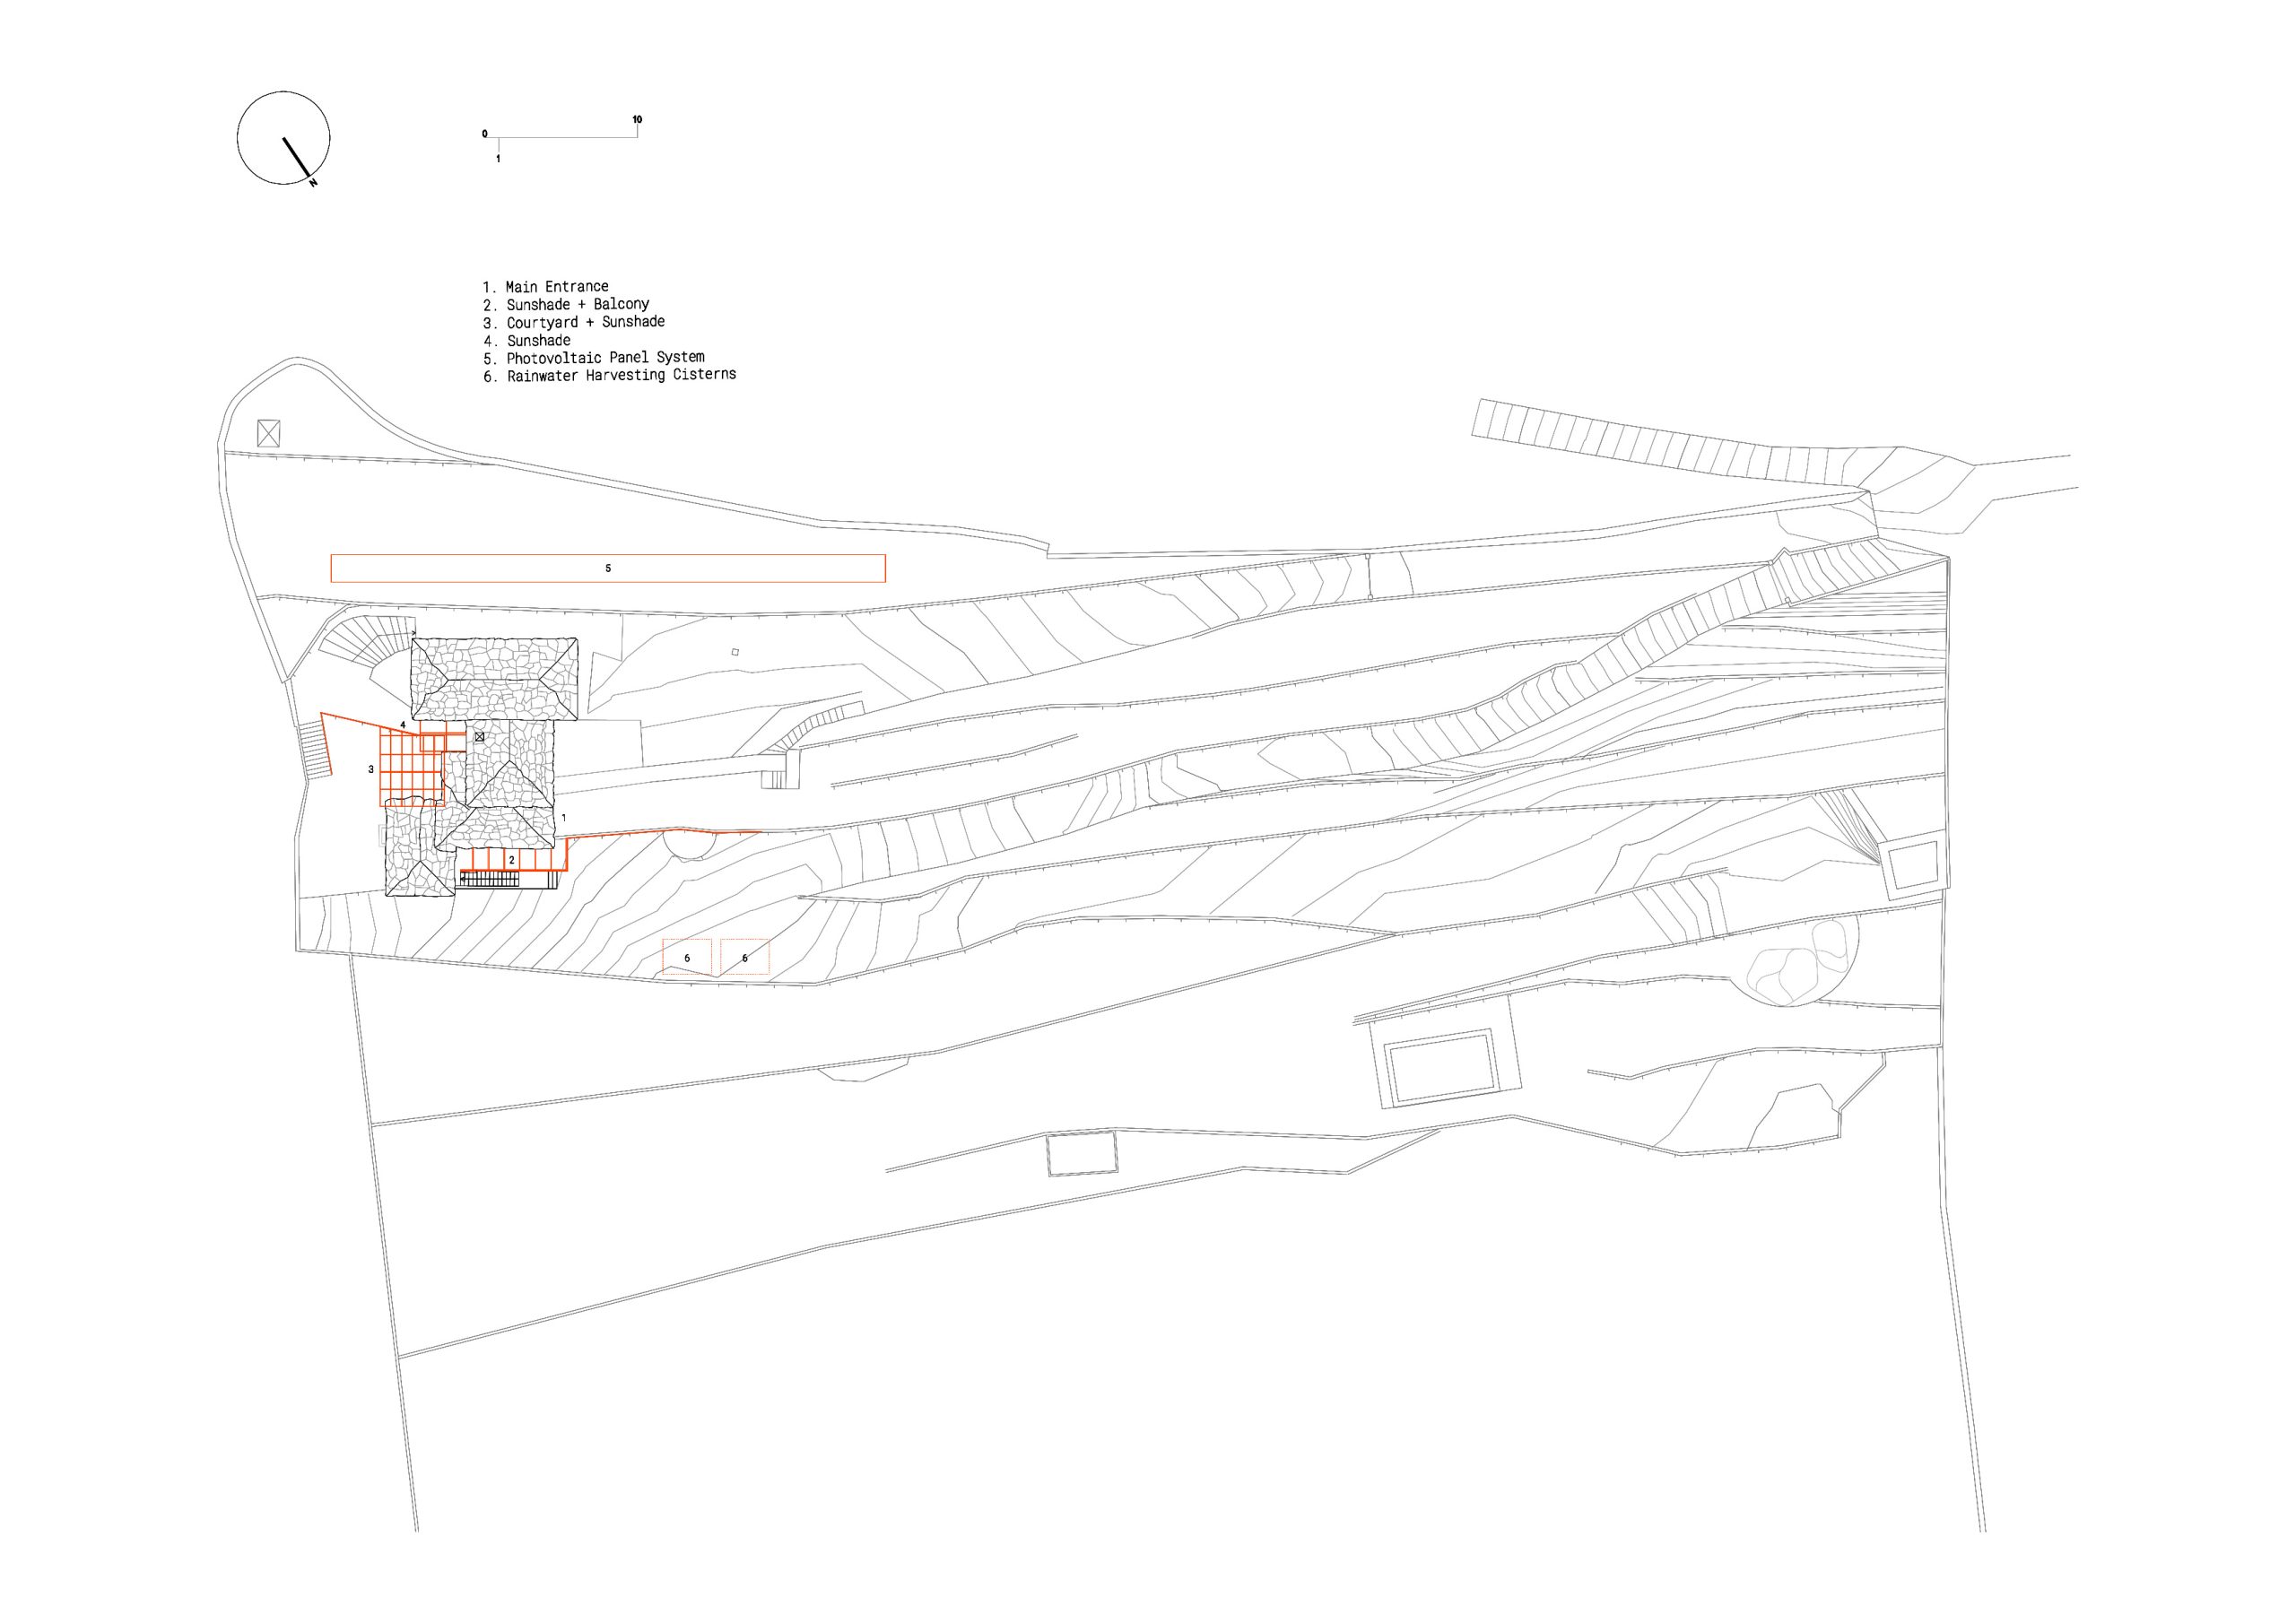
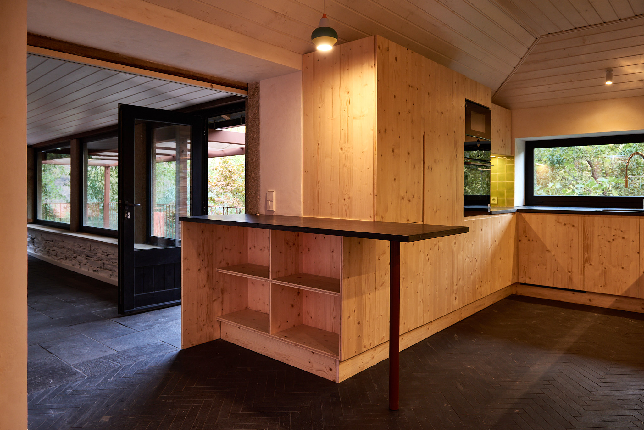
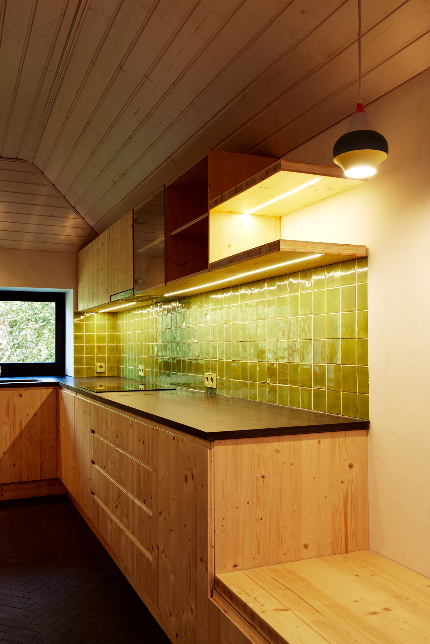
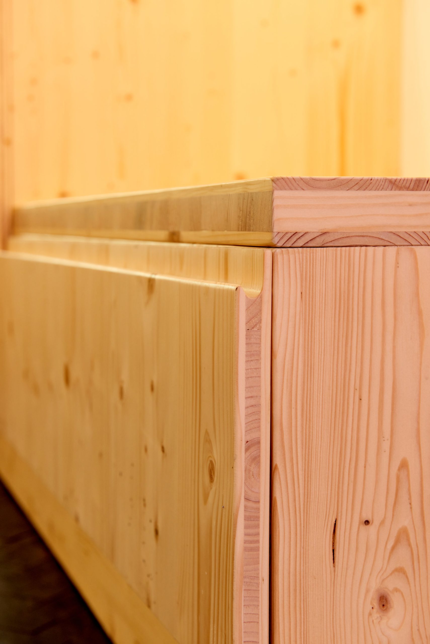
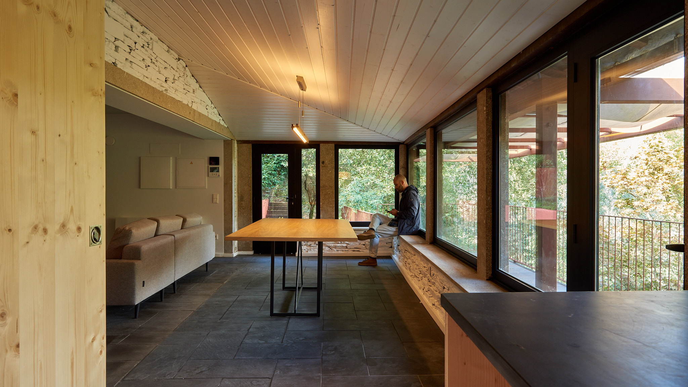
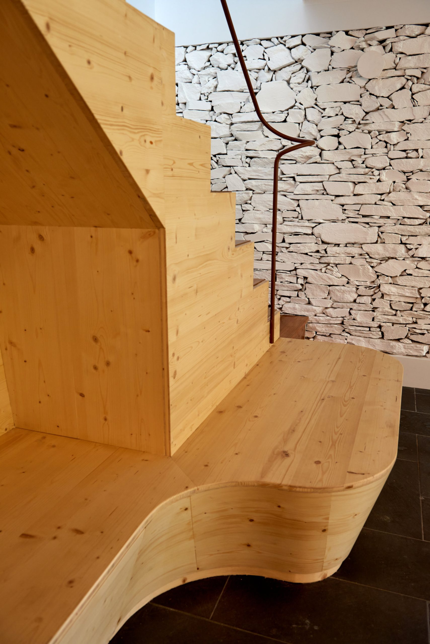
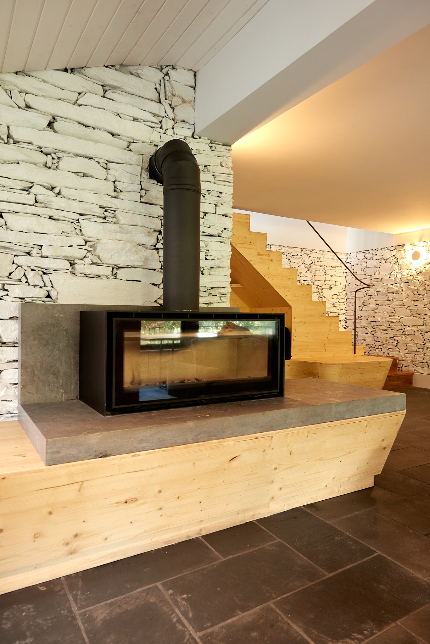
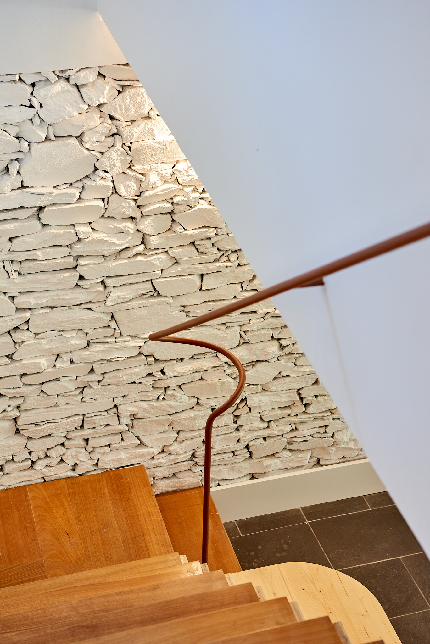
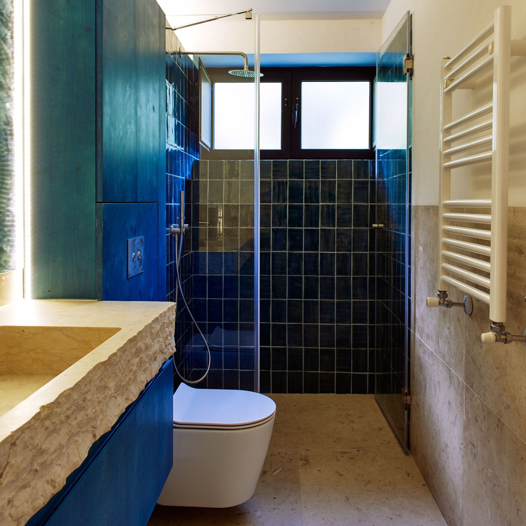
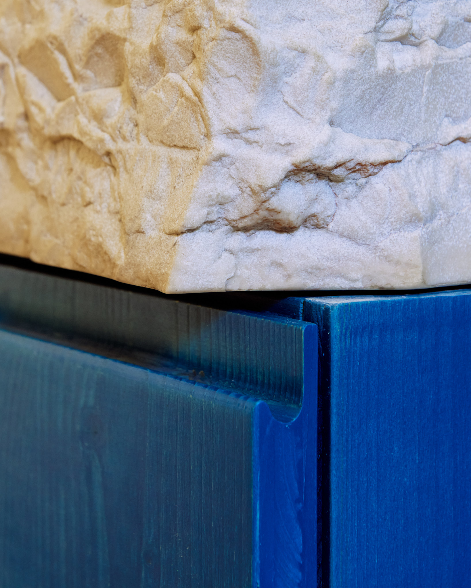
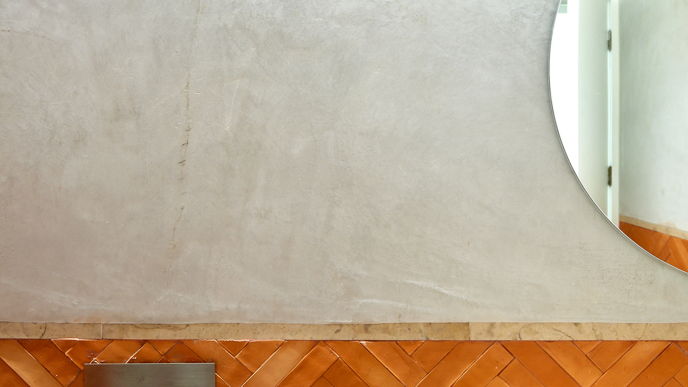
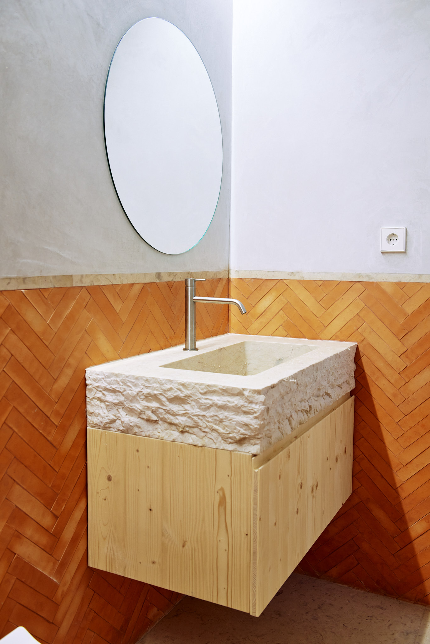
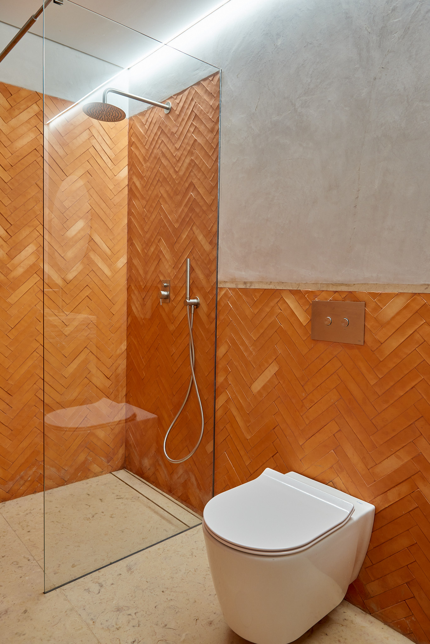
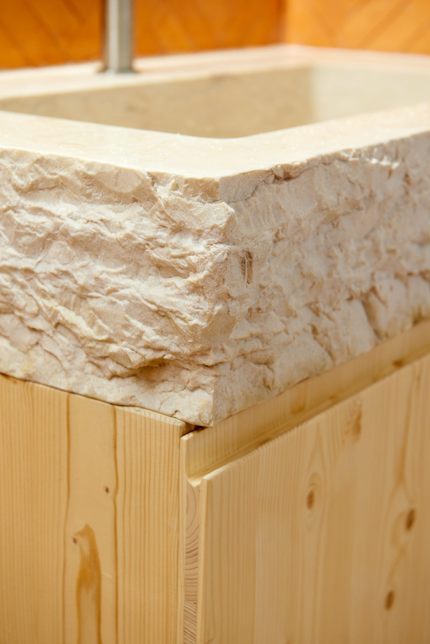
O nosso objetivo era transformar esta casa num retiro sustentável que respeitasse a floresta envolvente, utilizando materiais de base biológica como madeira, cortiça, cal, aço, pedra, tintas não tóxicas e mobiliário de madeira personalizado. Esta abordagem não só relaciona o desenho às necessidades dos habitantes, como também melhora a qualidade de vida do edifício em geral. O novo desenho interliga espaços anteriormente isolados, combinando sistemas de baixa e alta tecnologia com princípios bio-climáticos passivos e ativos. Esta abordagem otimiza a luz e a ventilação naturais, ao mesmo tempo que equilibra a entrada do sol e a criação de sombra para maior conforto e uma integração simbiótica com o ambiente. Um sistema de aproveitamento de águas pluviais e painéis fotovoltaicos foram instalados juntamente com dispositivos térmicos de alta eficiência para uma eficiência global de água e energia.
Os nossos clientes, Kelli e Matt, pensadores progressistas, estão comprometidos com o ambiente e com o desenho de qualidade. Acreditam que um desenho bem pensado melhora a qualidade de vida e fortalece a ligação com a natureza. Juntos, transformámos a sua casa numa nova casa que demonstra o desenho através da madeira, cortiça, cal, pedra e aço, ao mesmo tempo que promovemos um desenho regenerativo para maior conforto espacial, eficiência energética e conservação de água, de modo holístico.
Este projeto foi também uma colaboração gratificante com profissionais excepcionais dedicados a desafiar as normas convencionais de construção e focando-se na inovação para obtenção de impacto.
Project Details
|
Type: |
Housing |
|
Location: |
Arouca, Portugal |
|
Client: |
Private (Kelli Hogan & Matt Jones) |
|
Engineering: |
VN2R |
|
Builder: |
Jaime Azevedo Construções |
|
Photos: |
Jose F. Costa |
|
Design: |
08/2022 – 03/2023 |
|
Construction: |
12/2023 – 09/2024 |
|
Area: |
230 m2 |
|
Materials: |
Stone, wood, steel, lime and earth plasters, handicrafted tile |


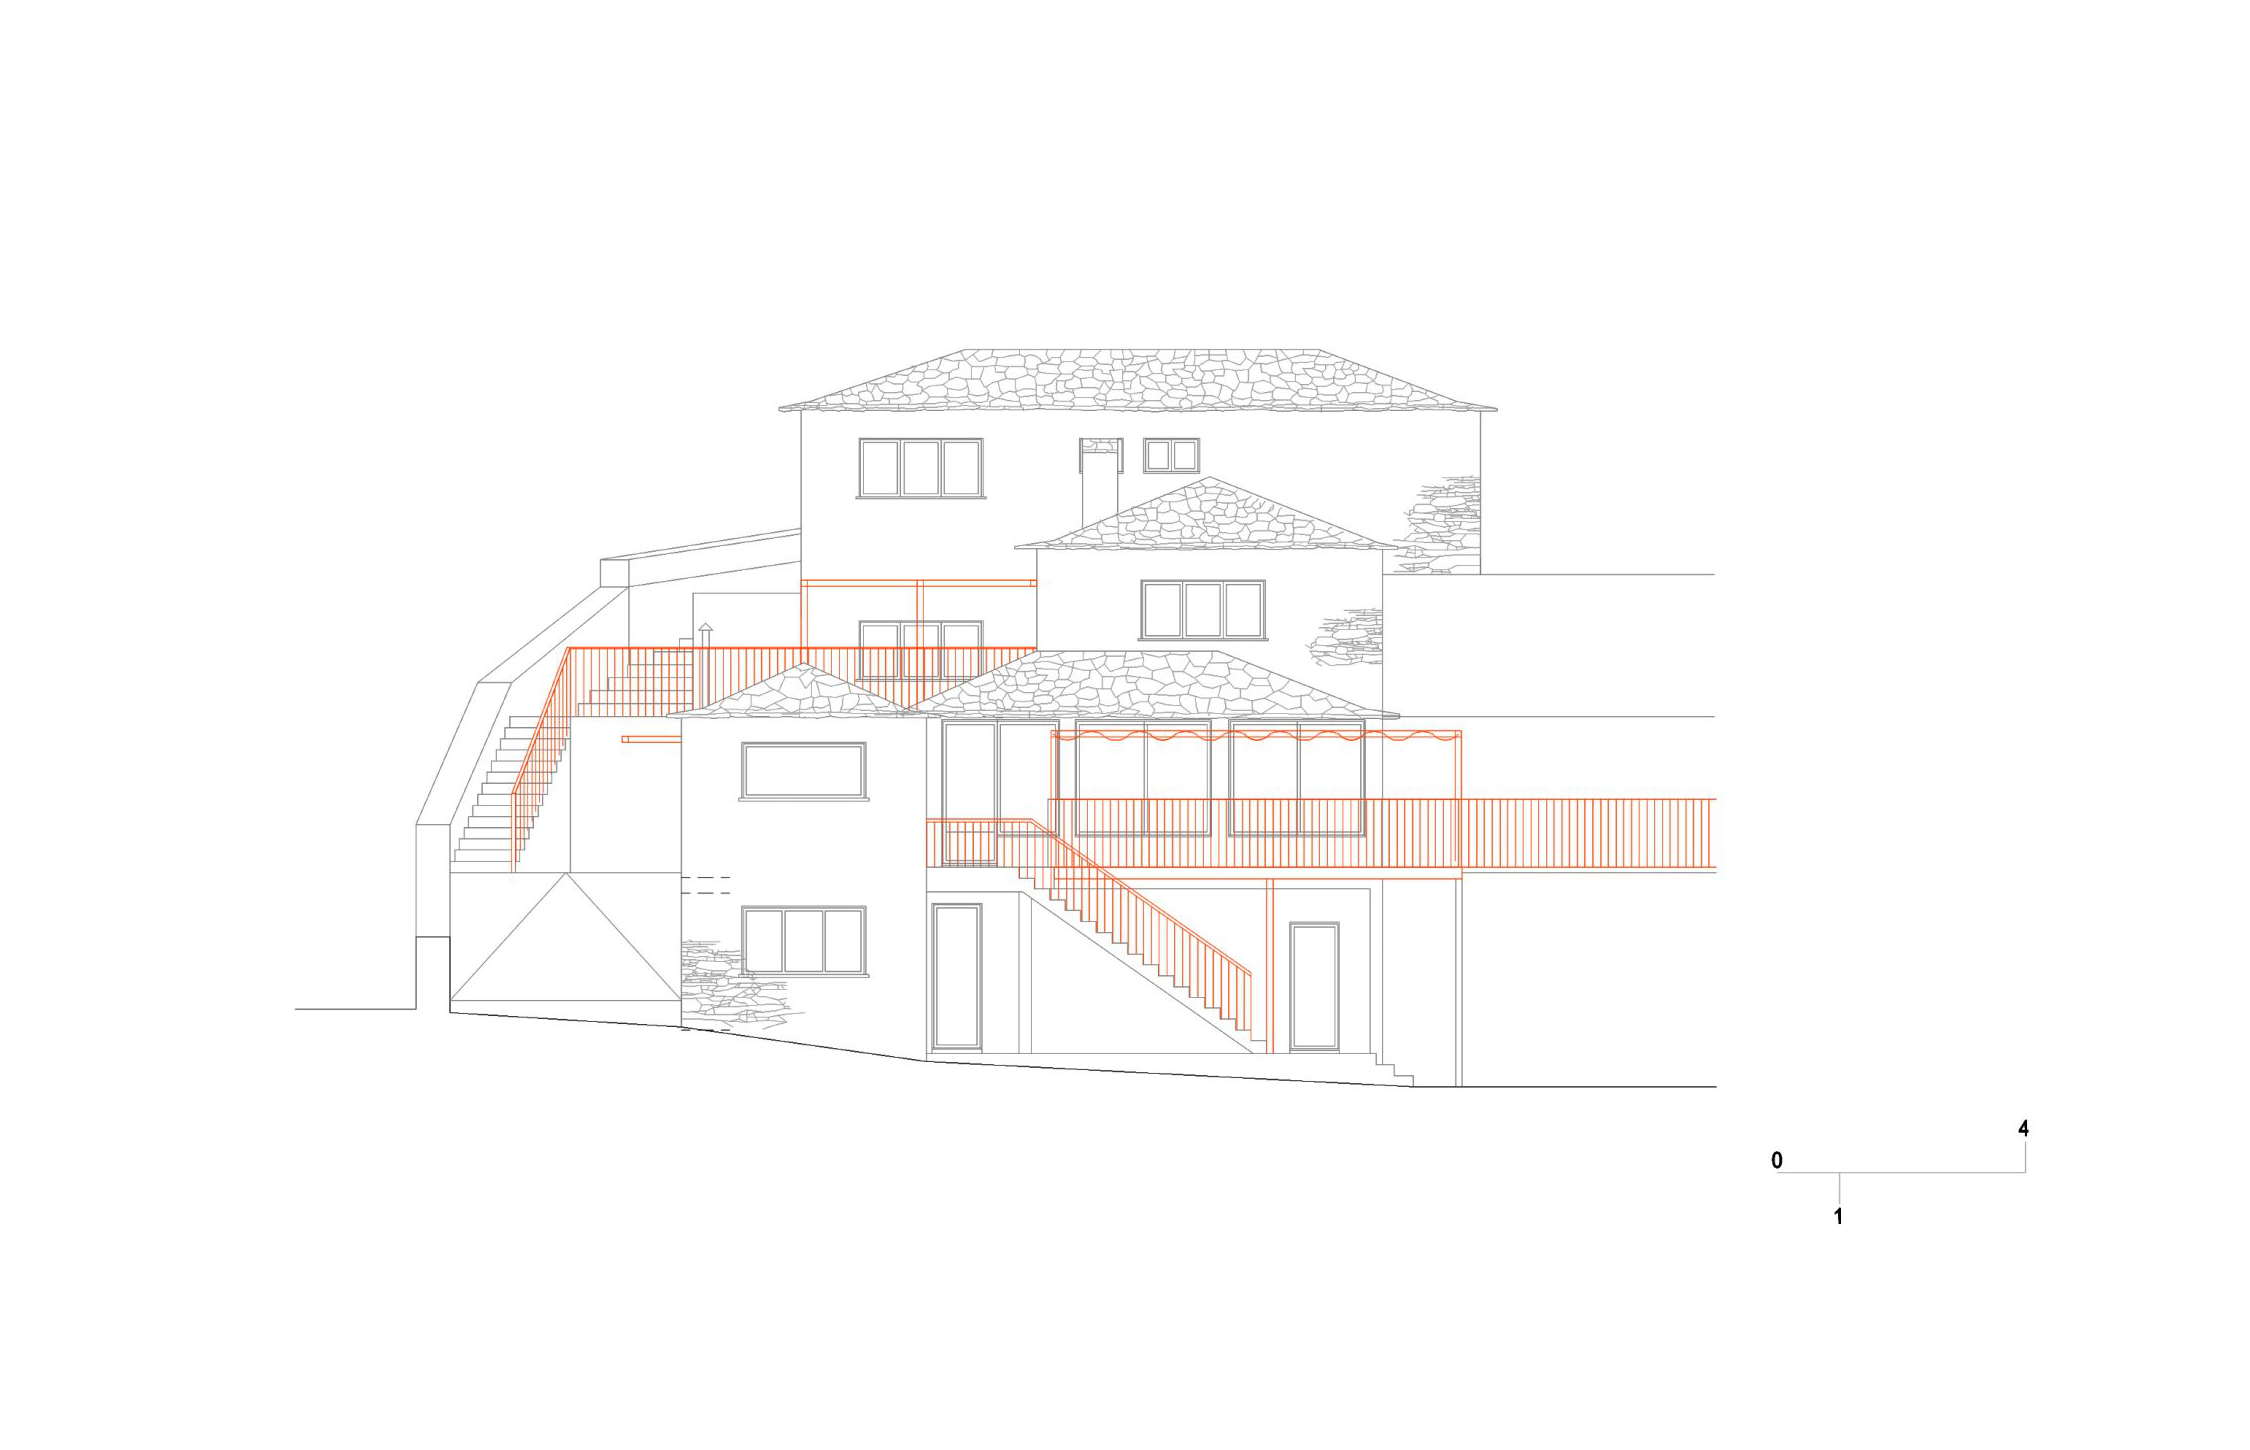

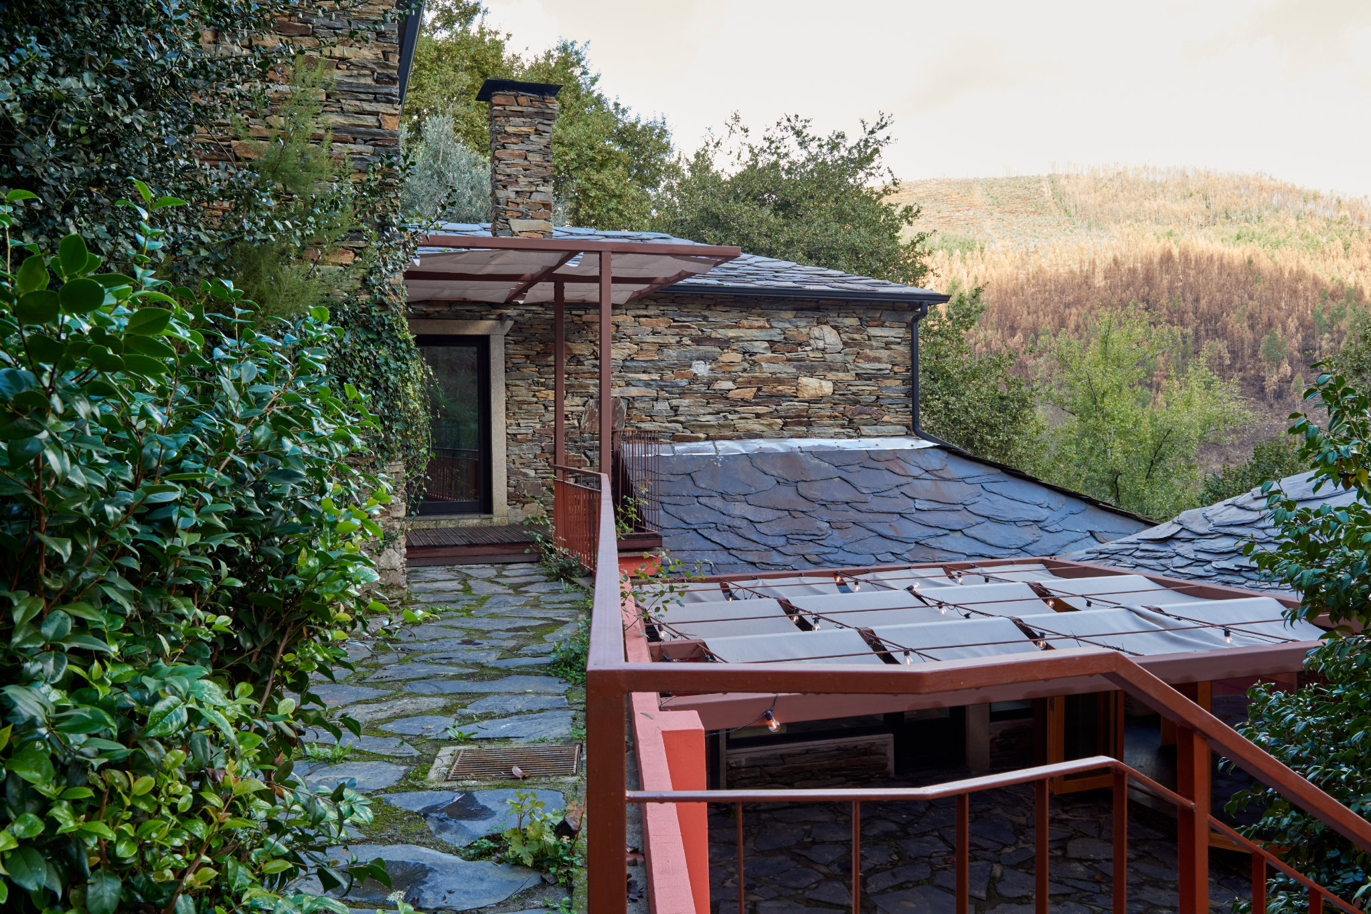
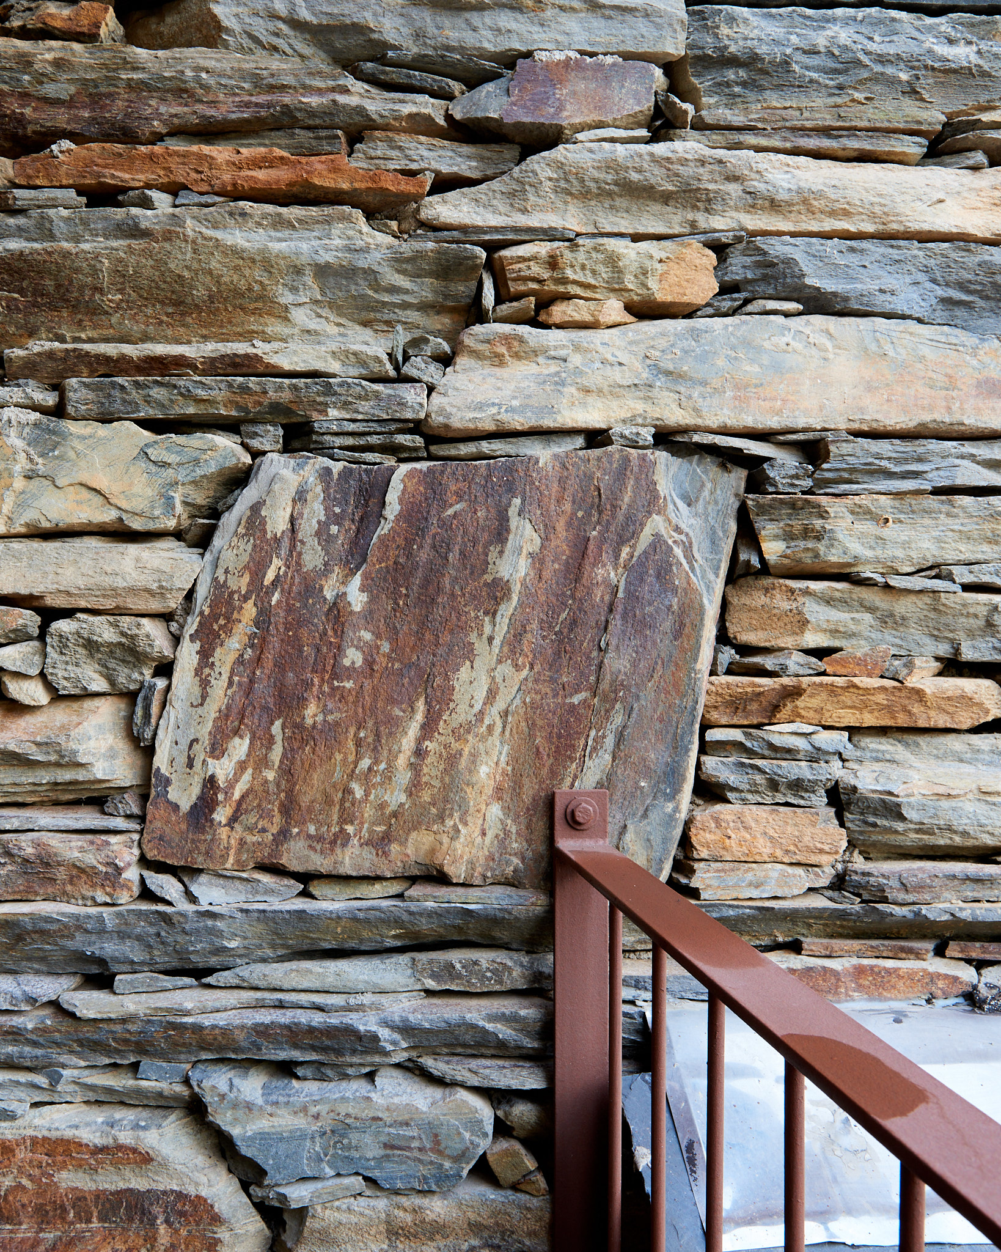
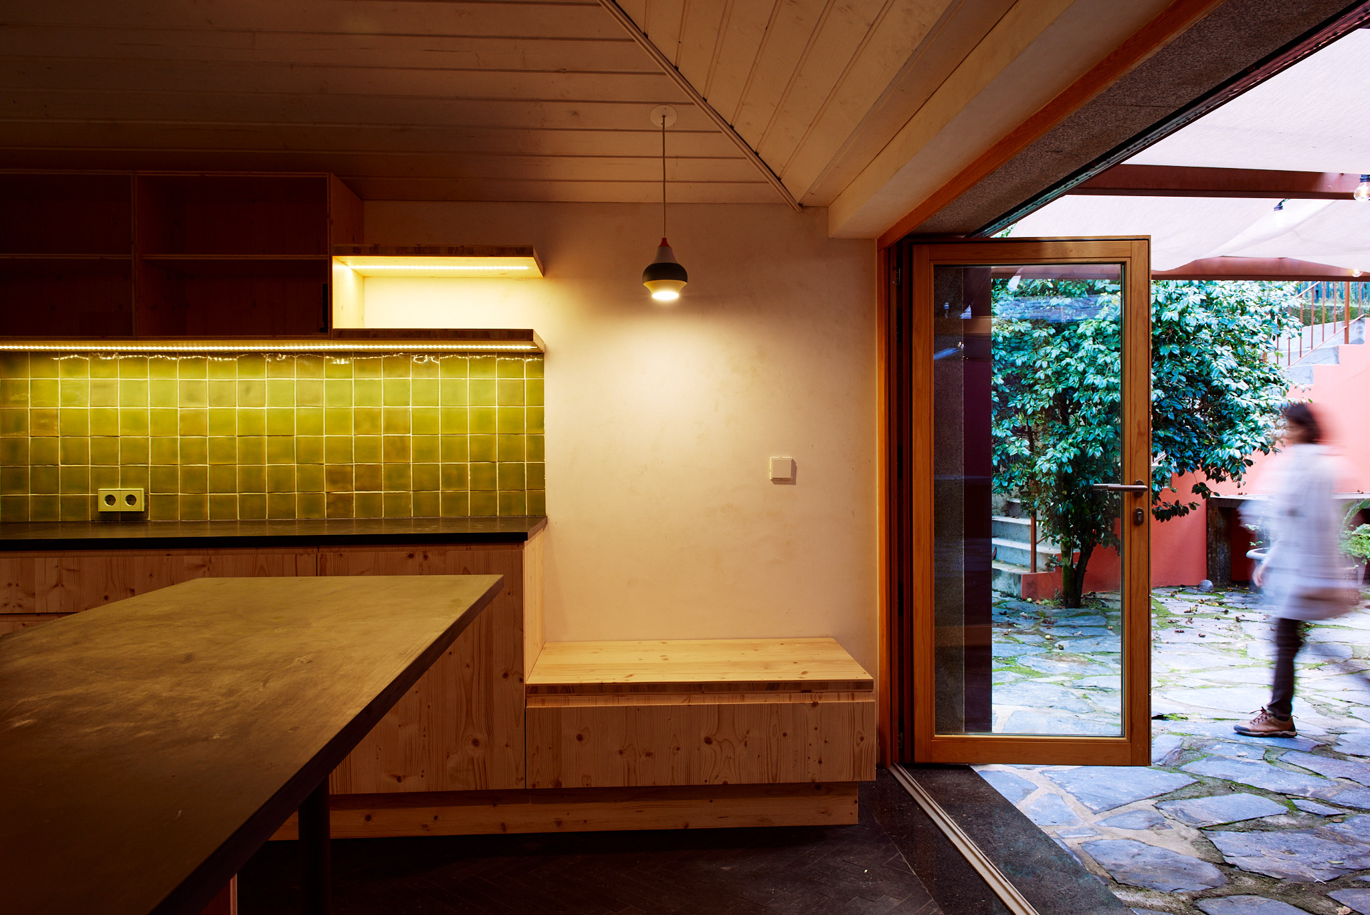
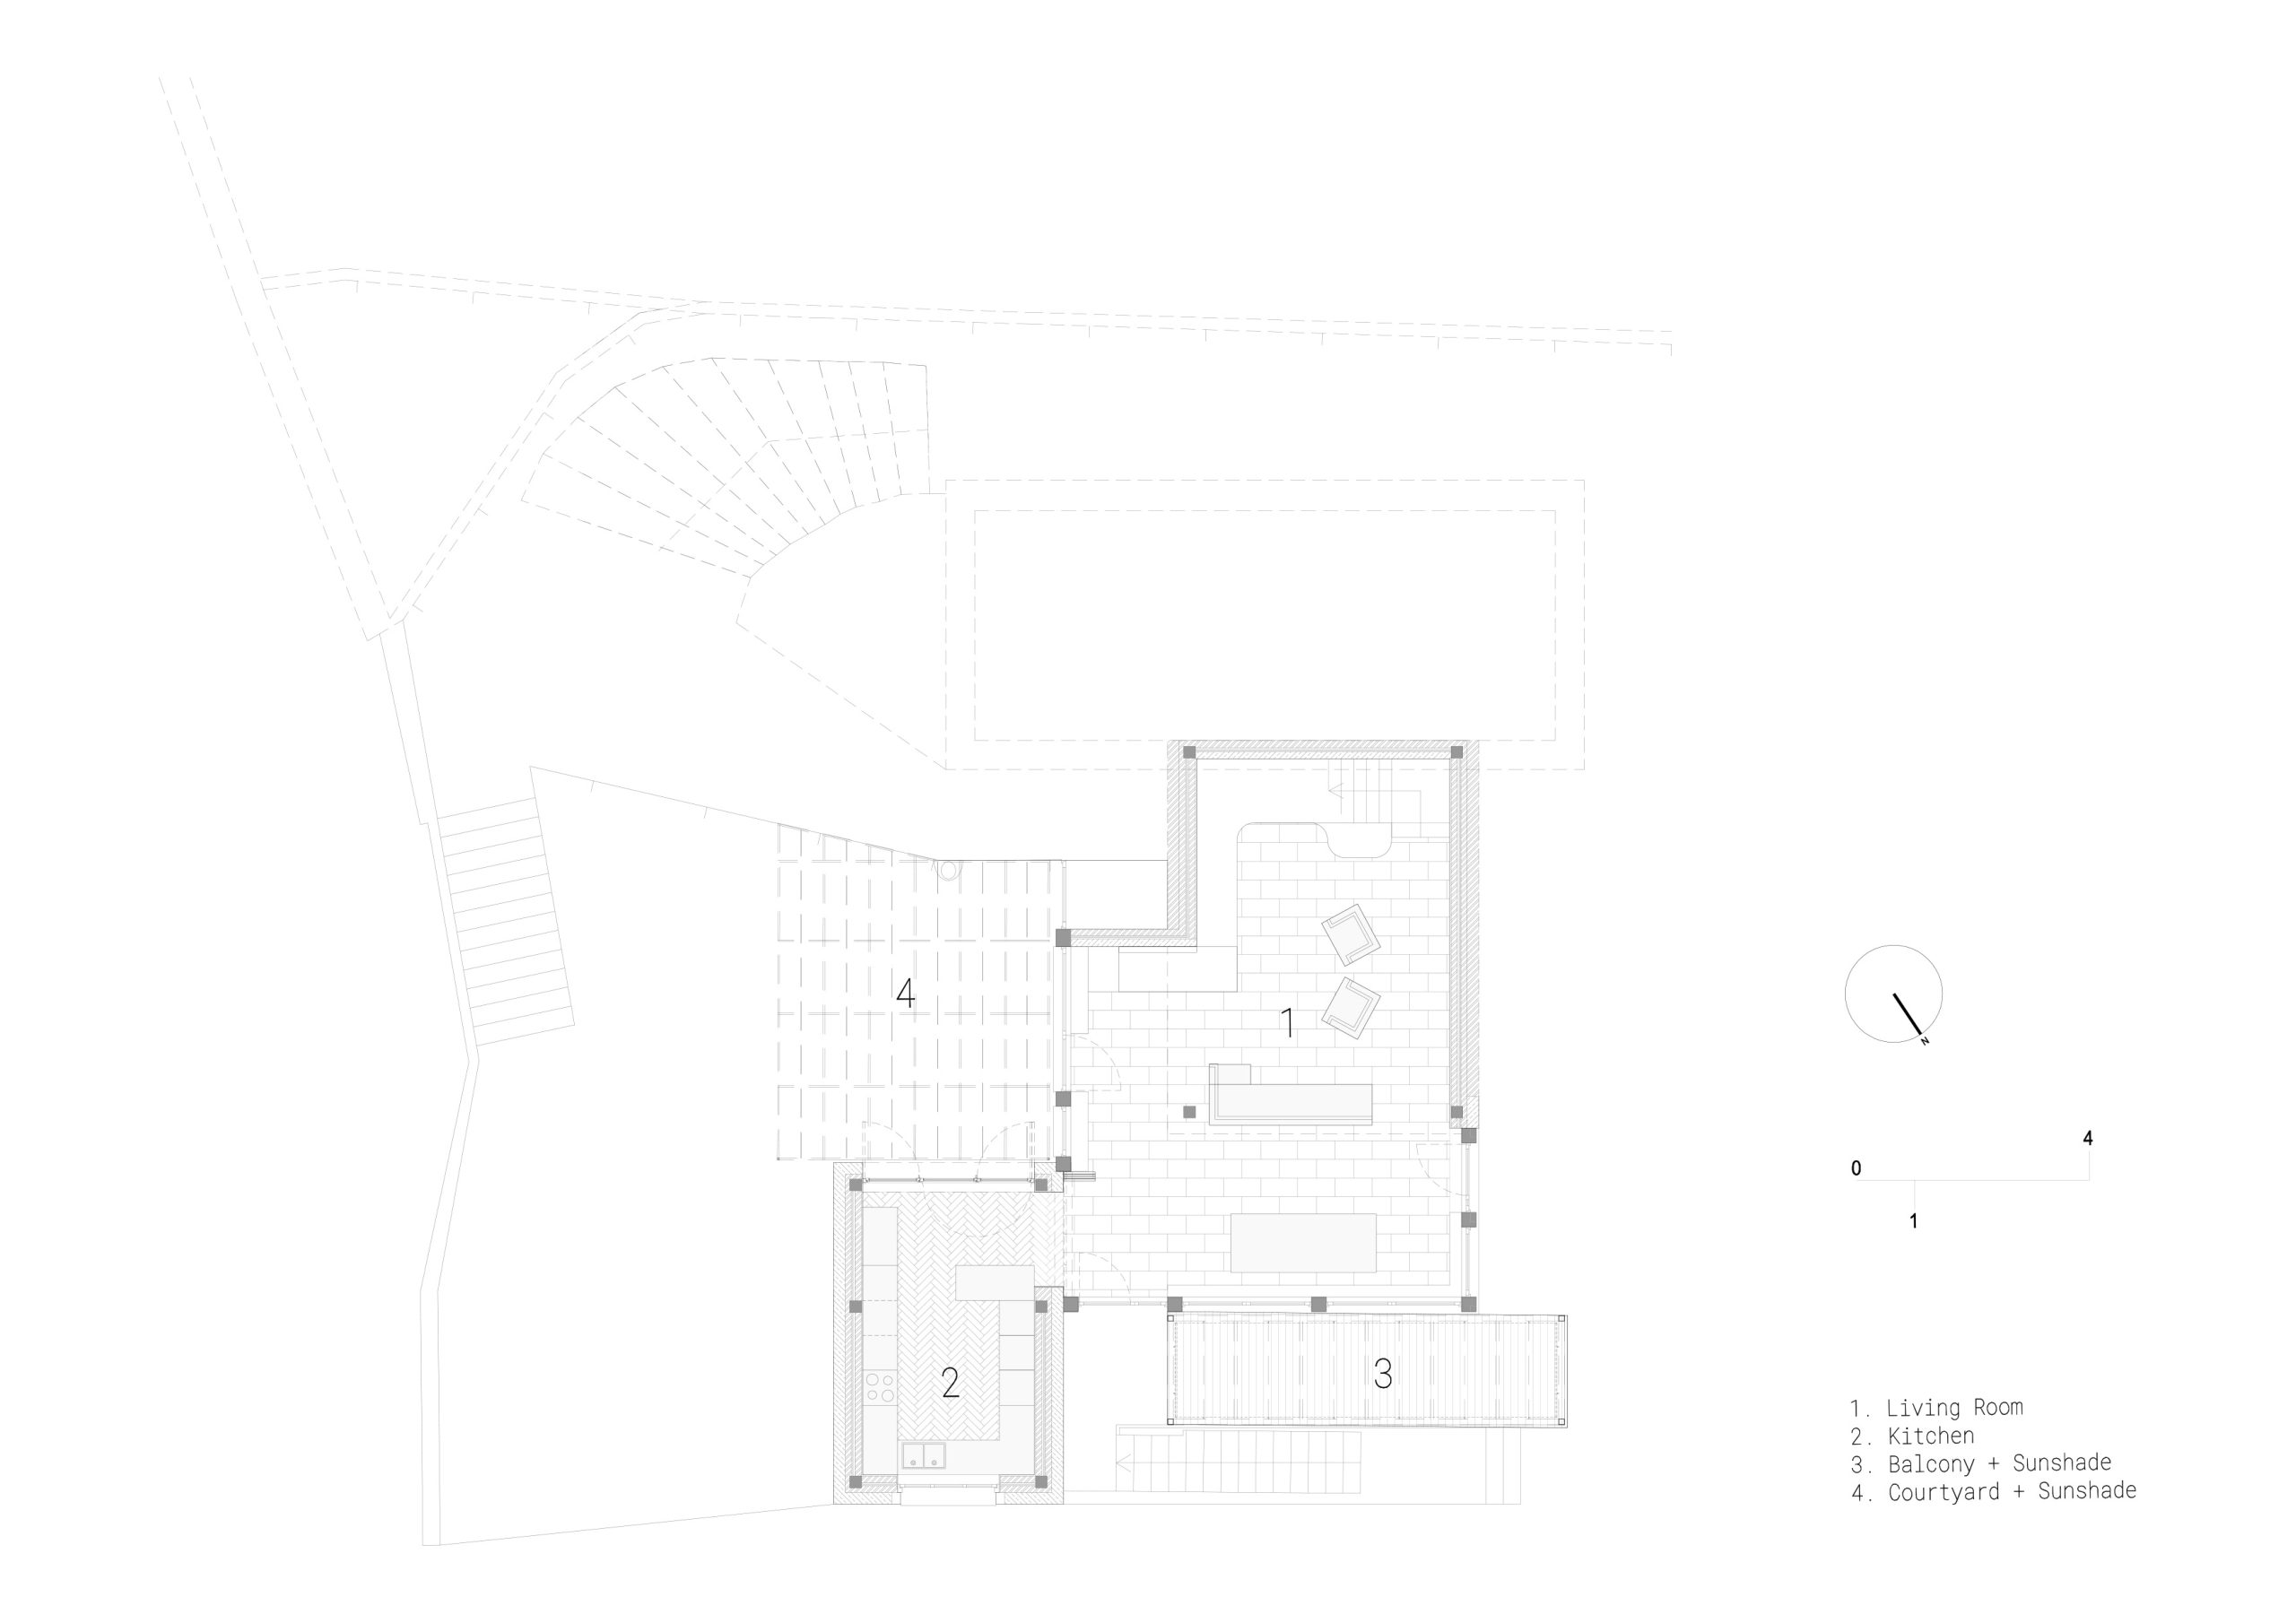
BEFORE / AFTER
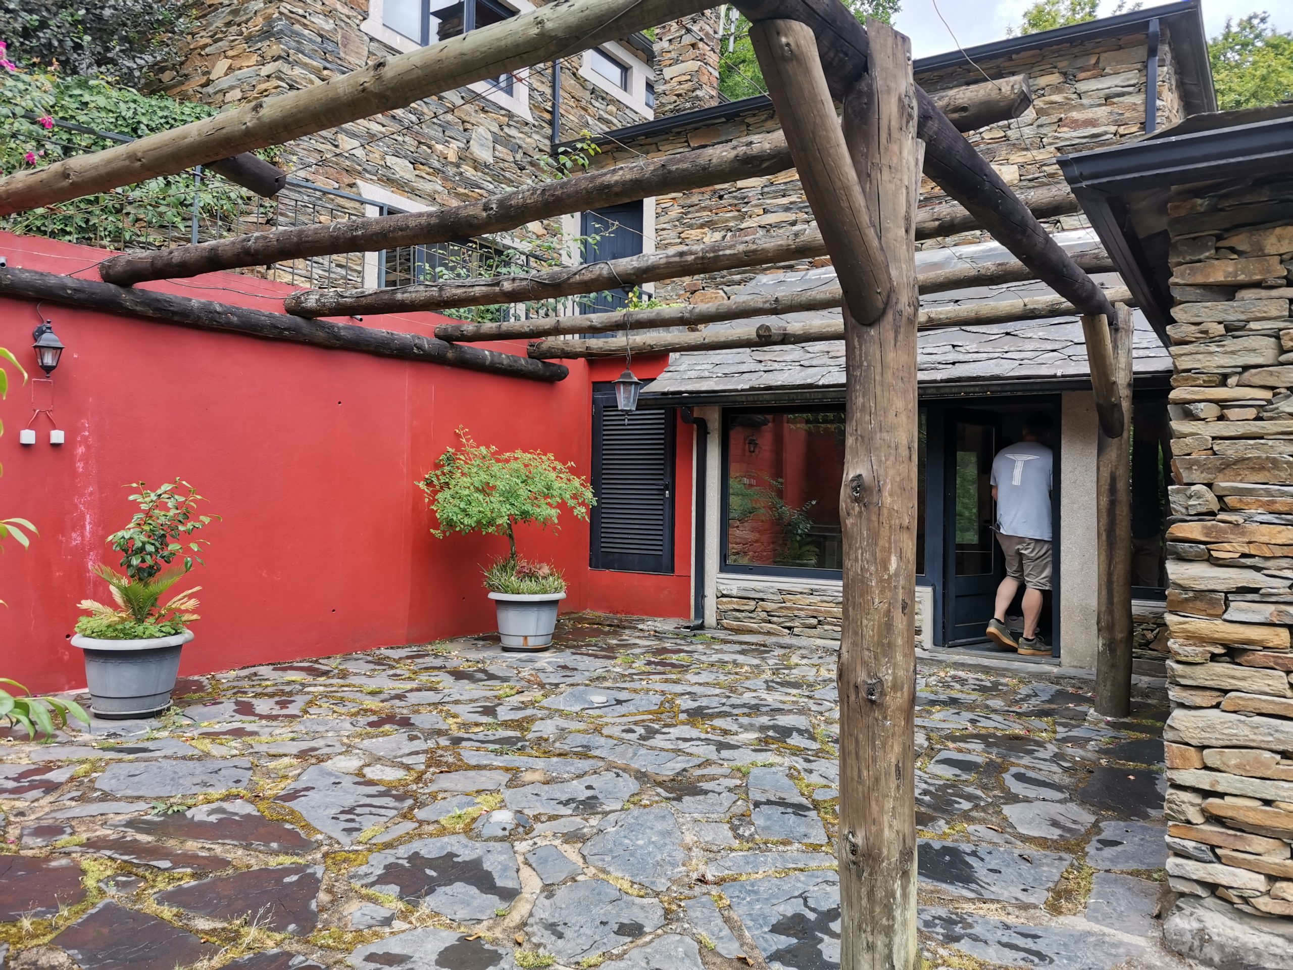
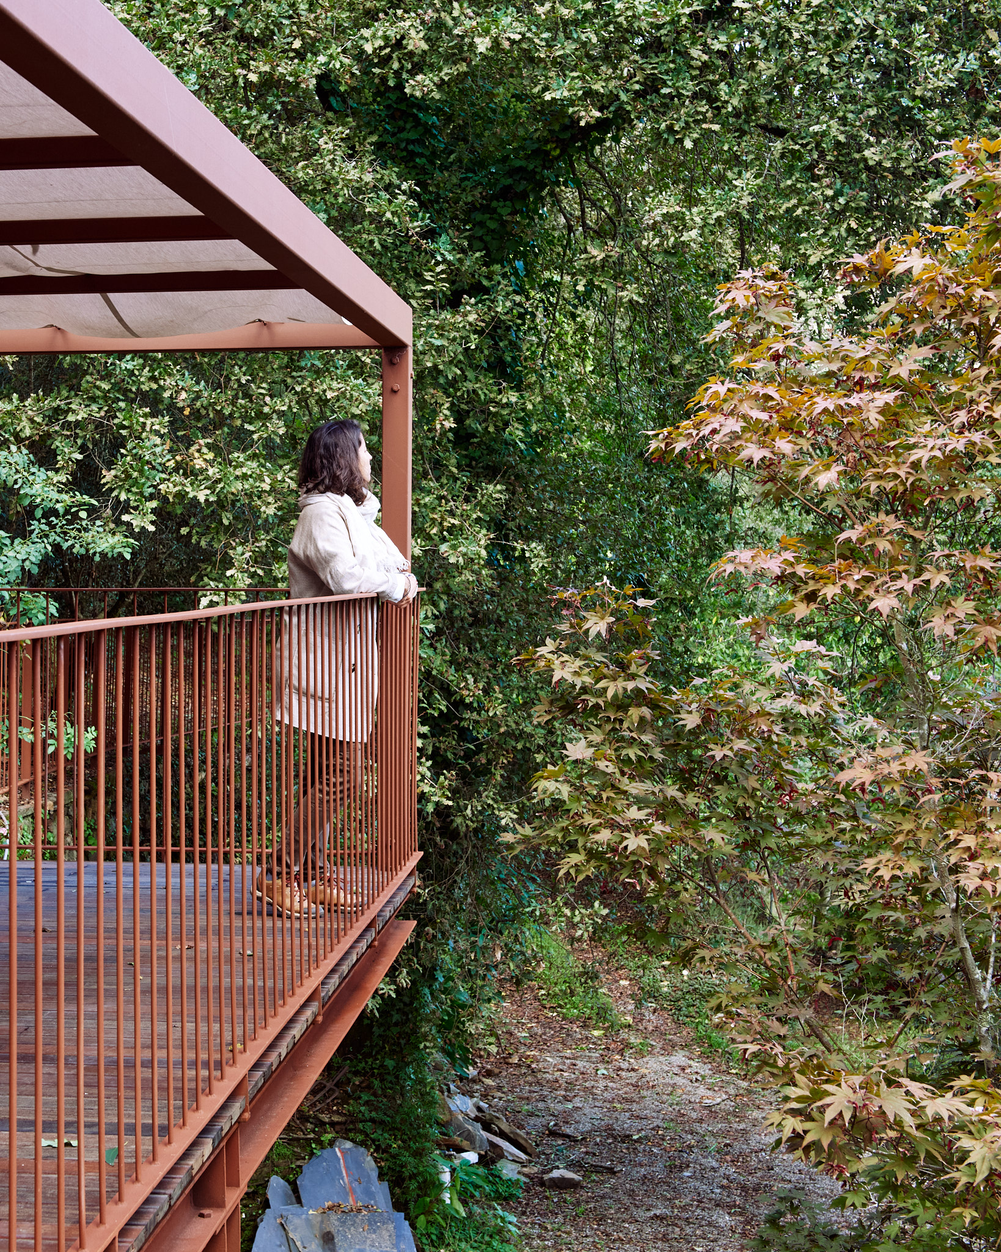
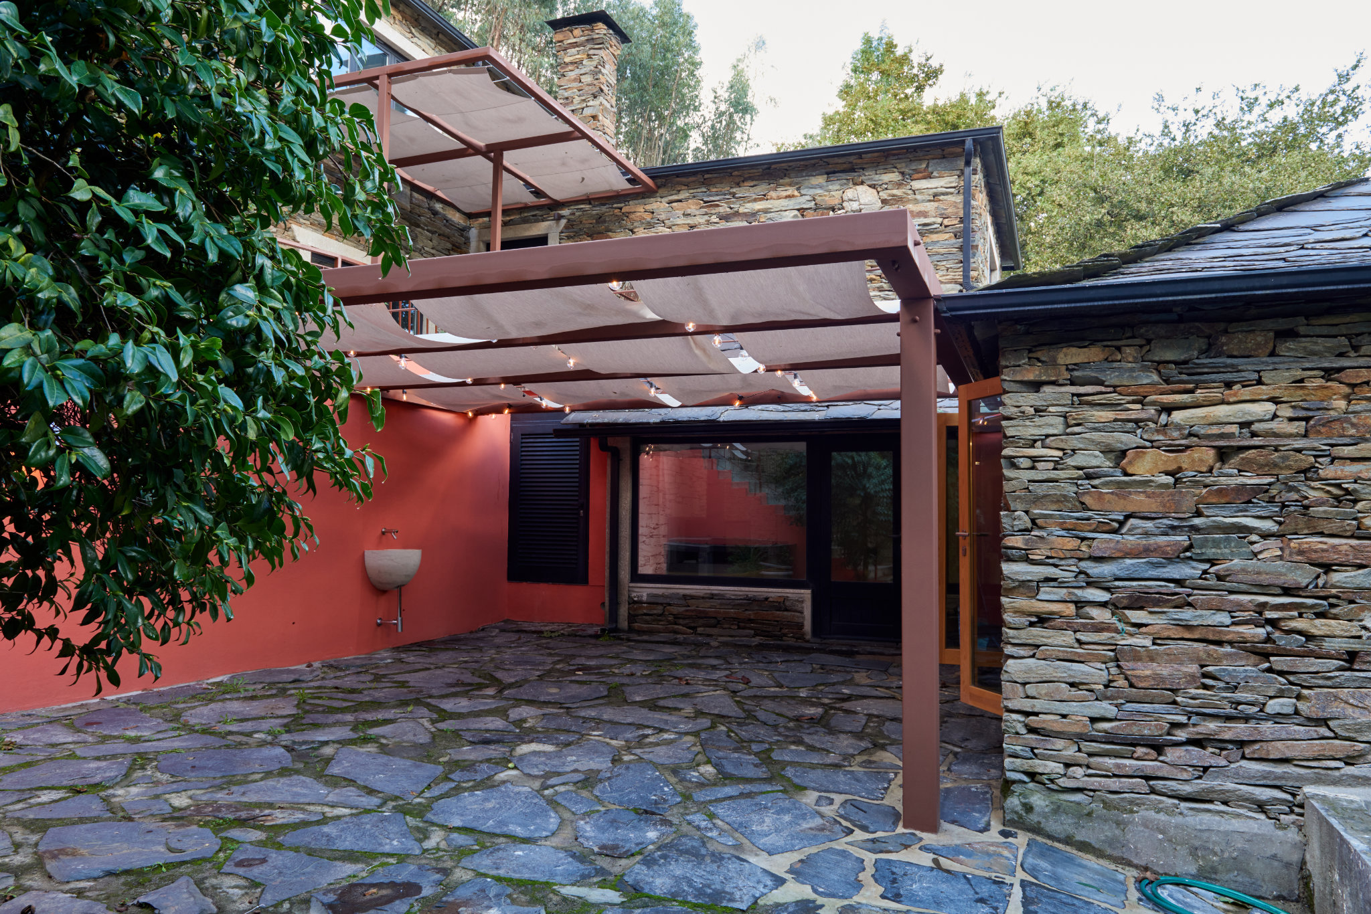
Self Sufficient Living – Before Self-Sufficient Living, Arouca – After: Shaded terrace 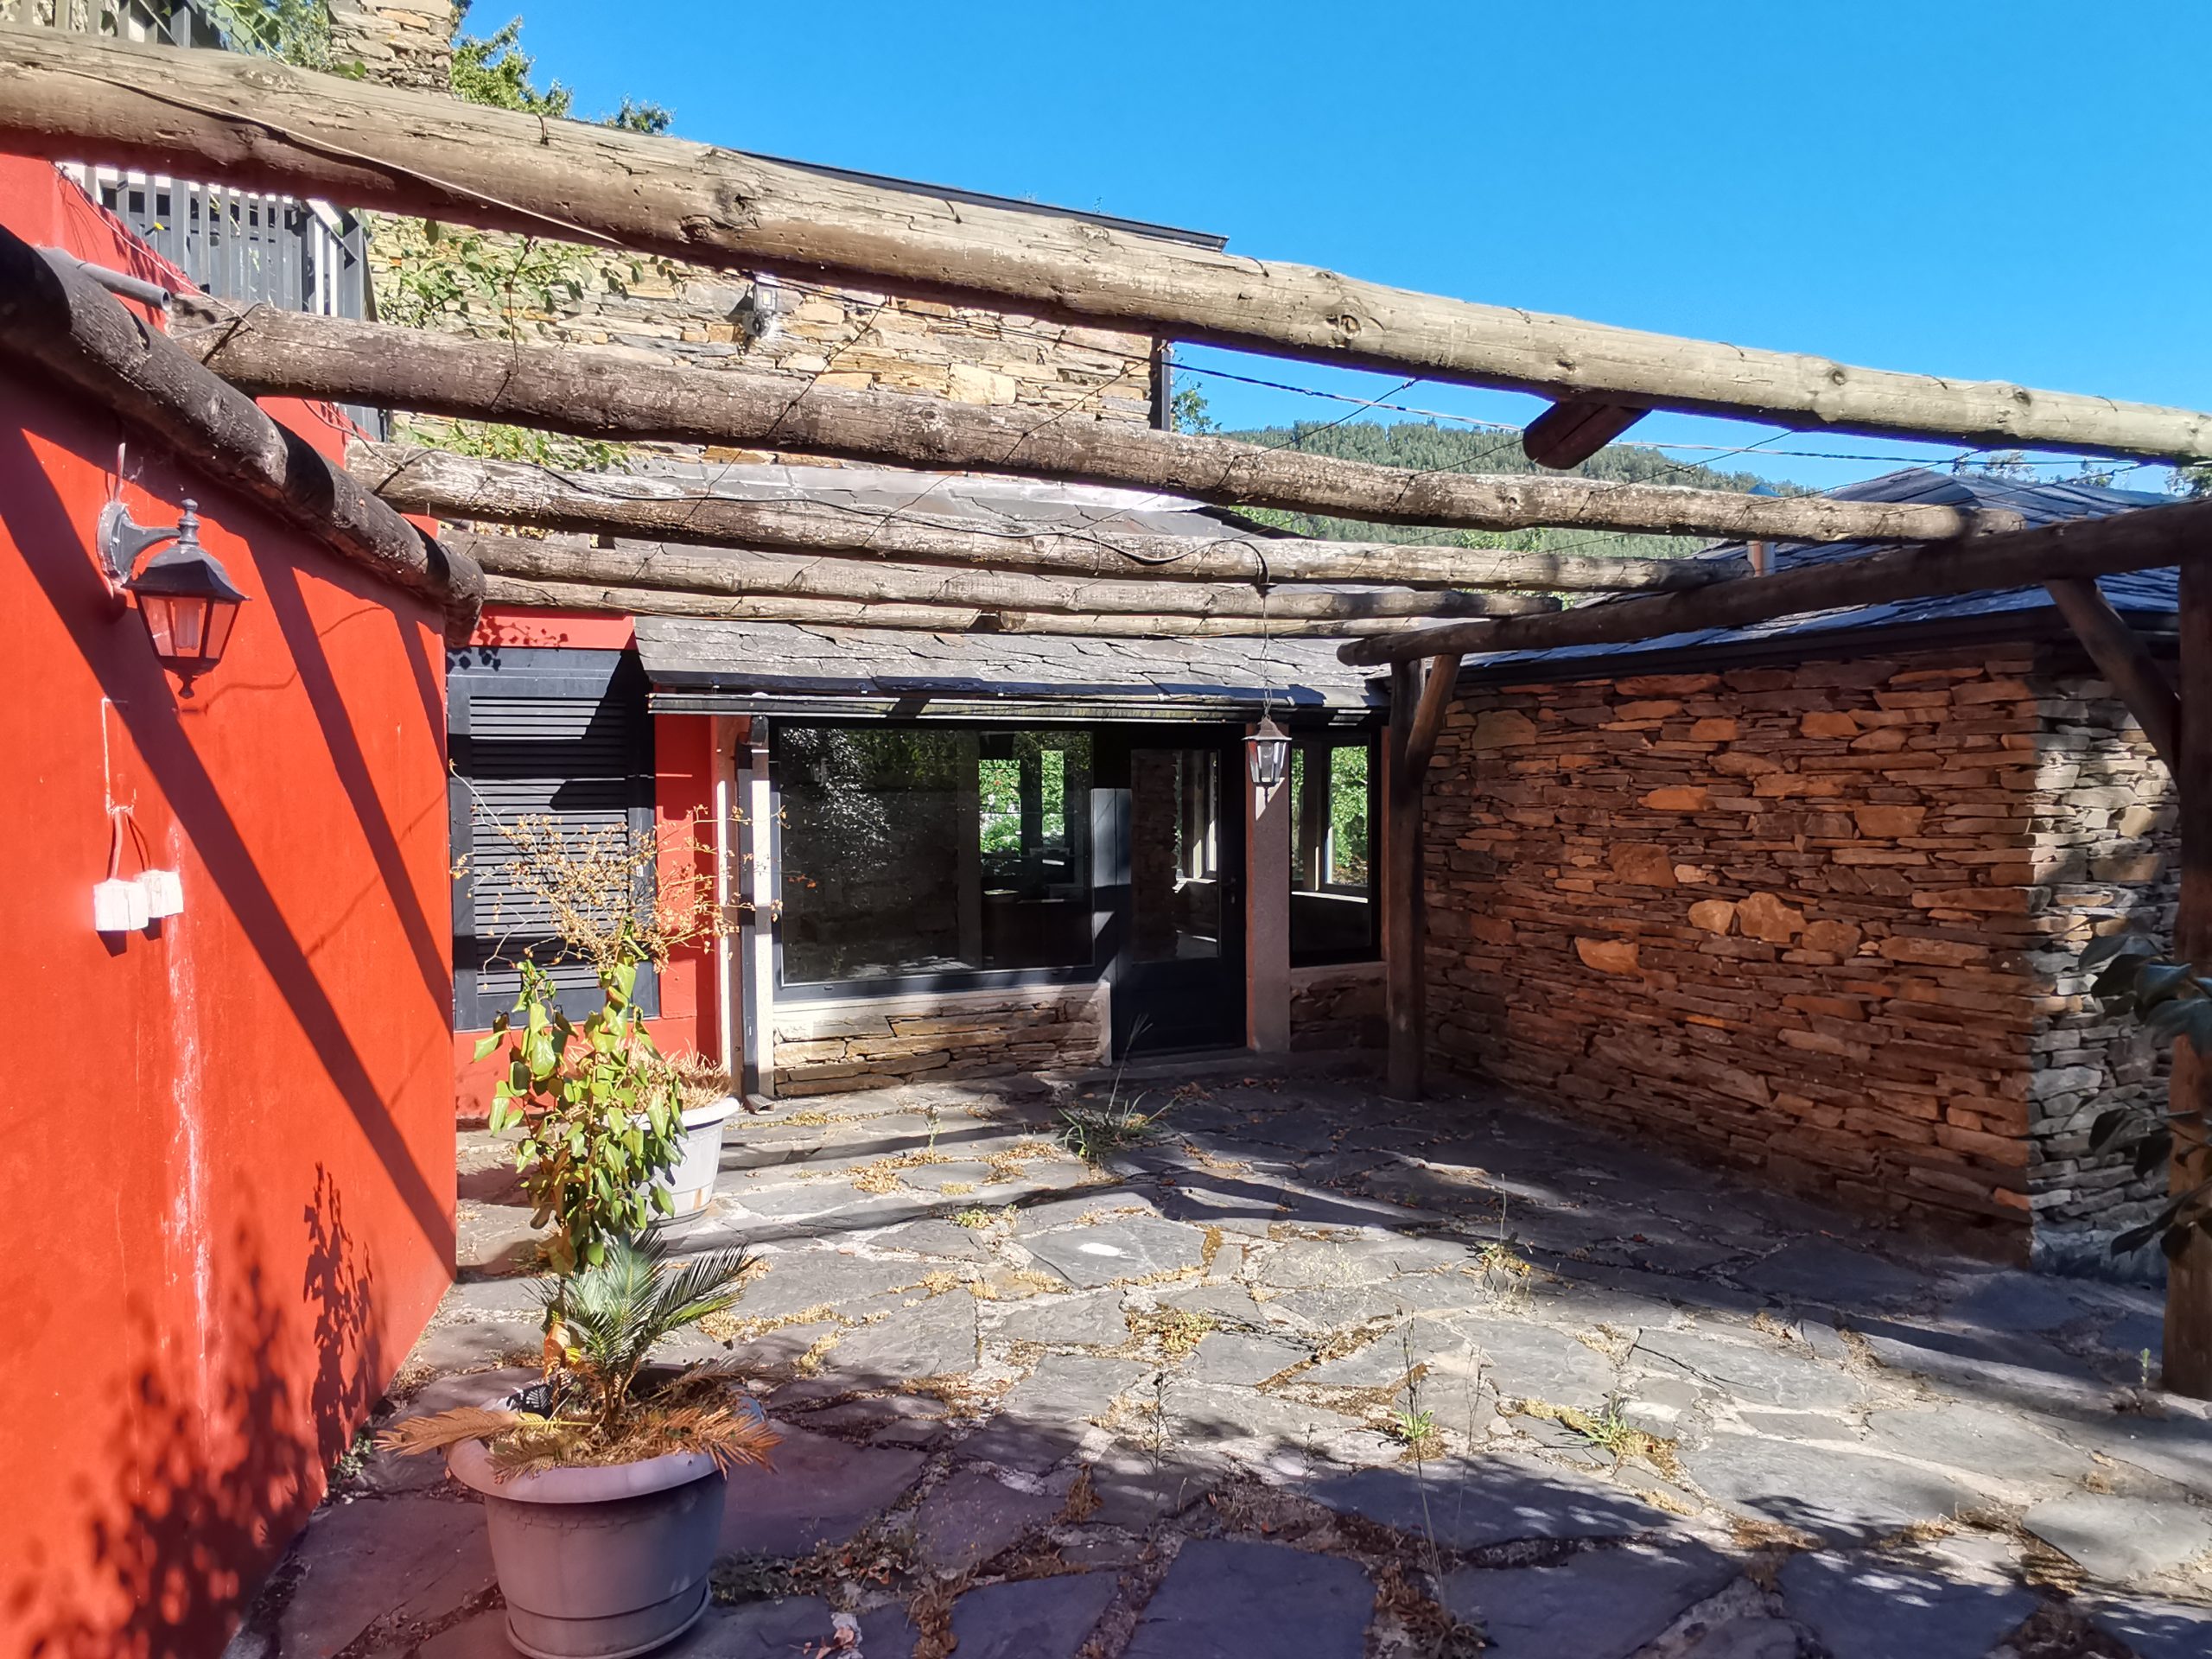
Self Sufficient Living – Before 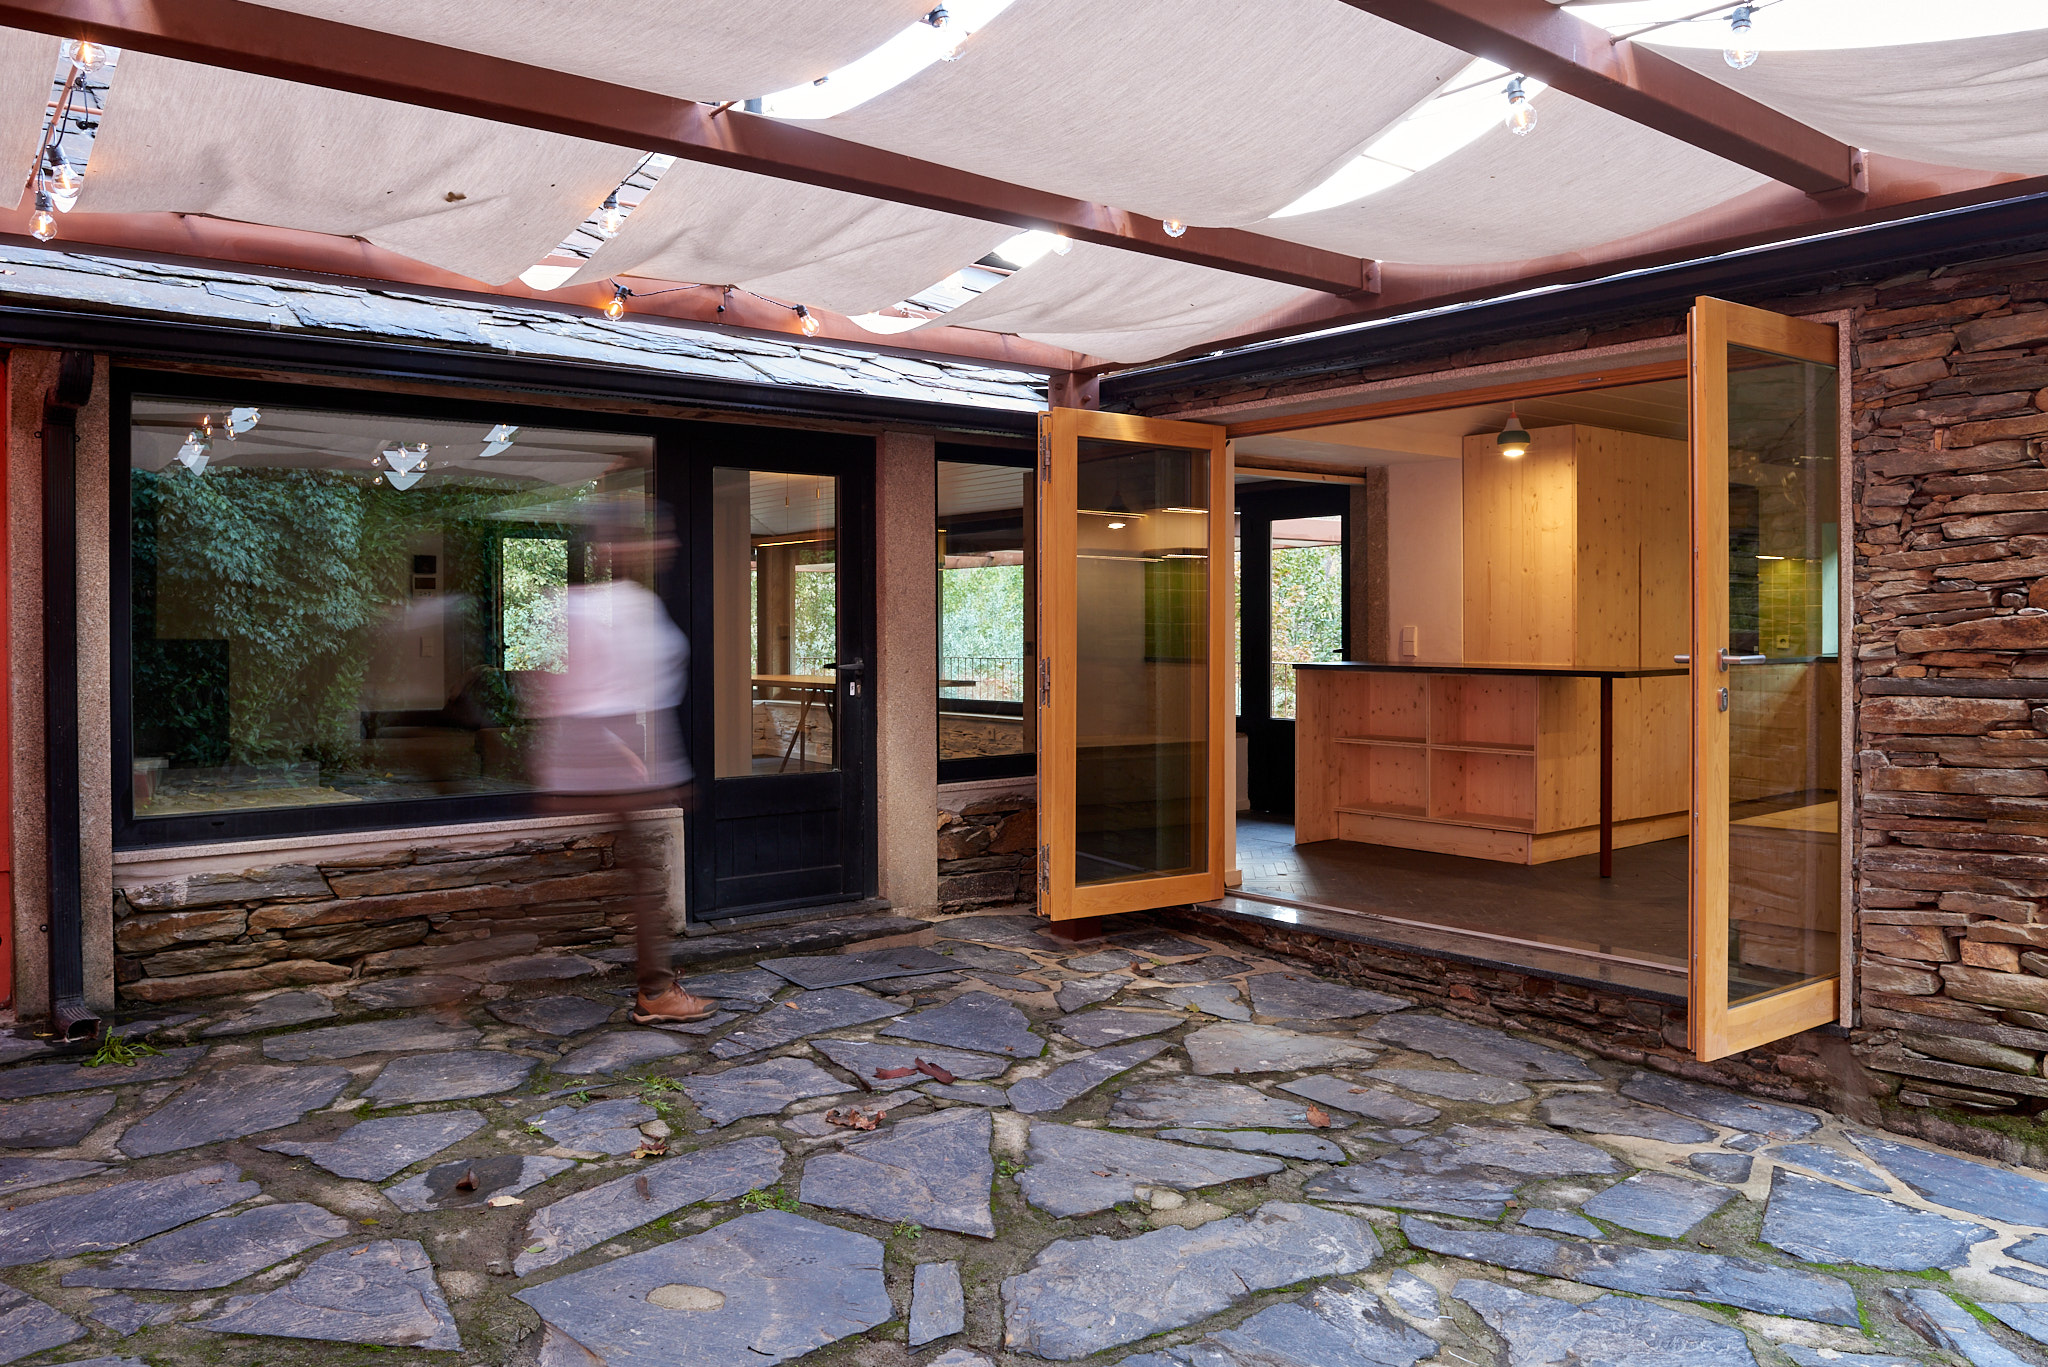
Self-Sufficient Living, Arouca – After: Natural light and open living 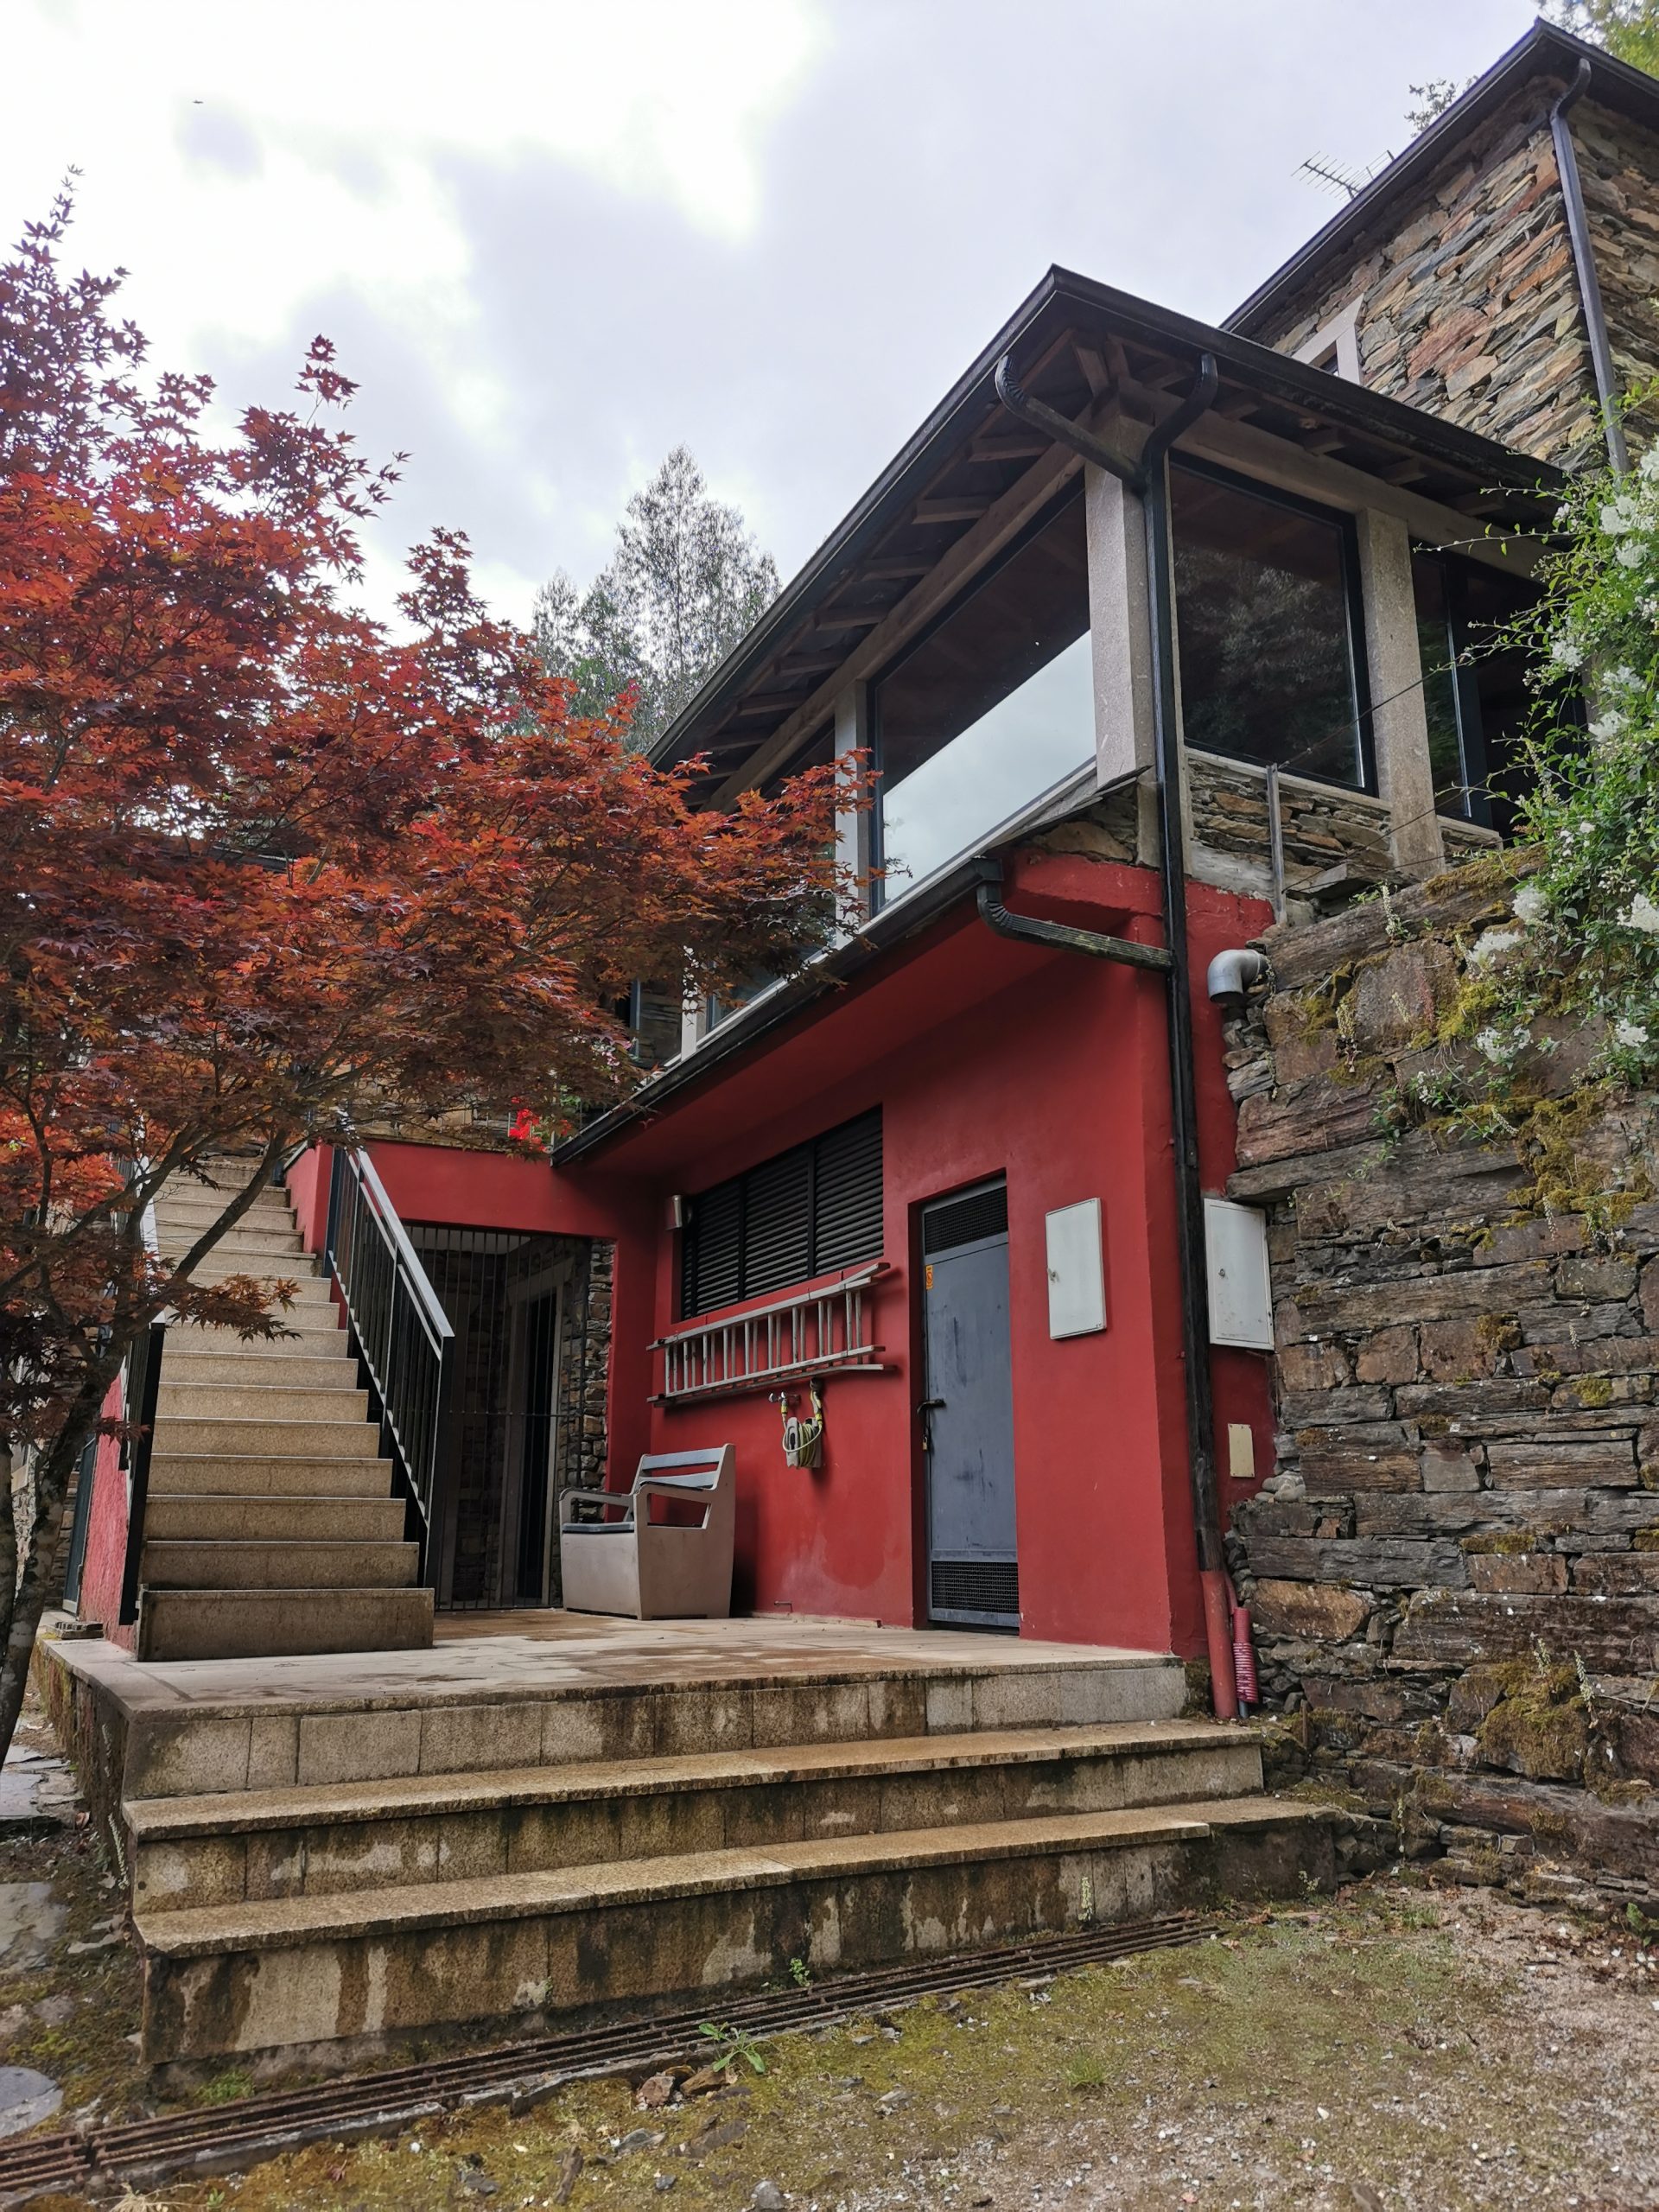
Self Sufficient Living – Before 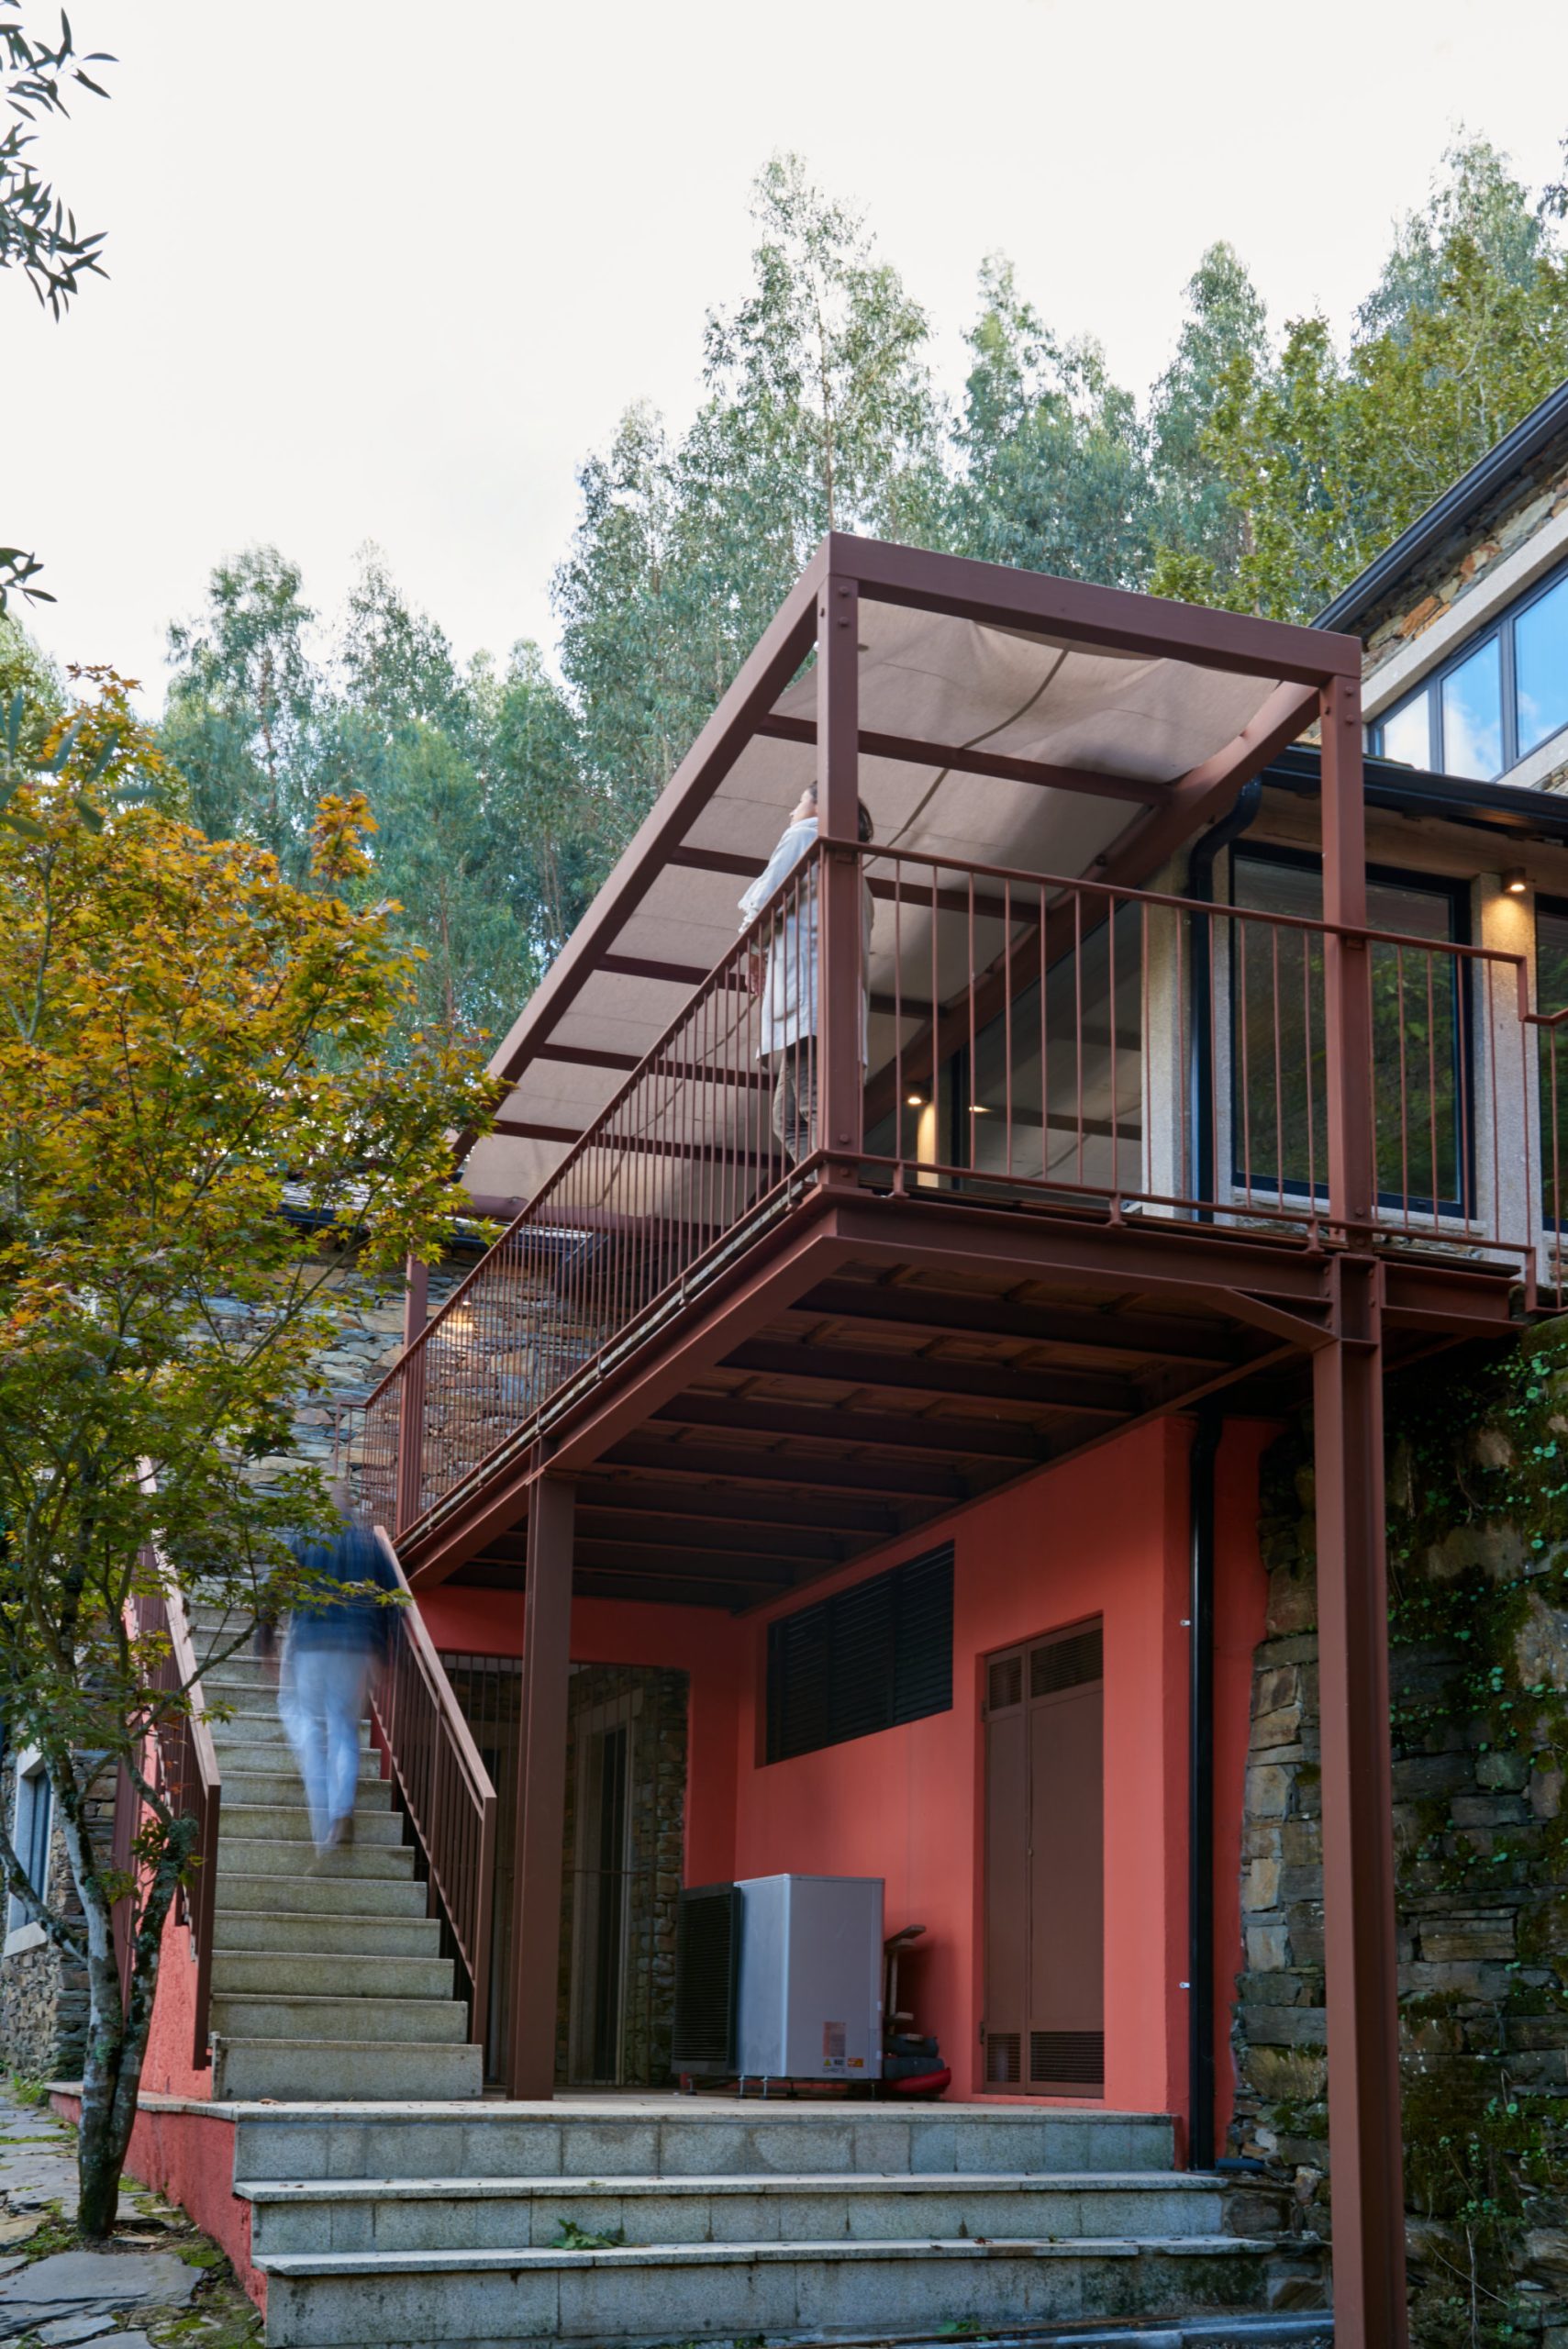
Self-Sufficient Living, Arouca – After: Shaded balcony 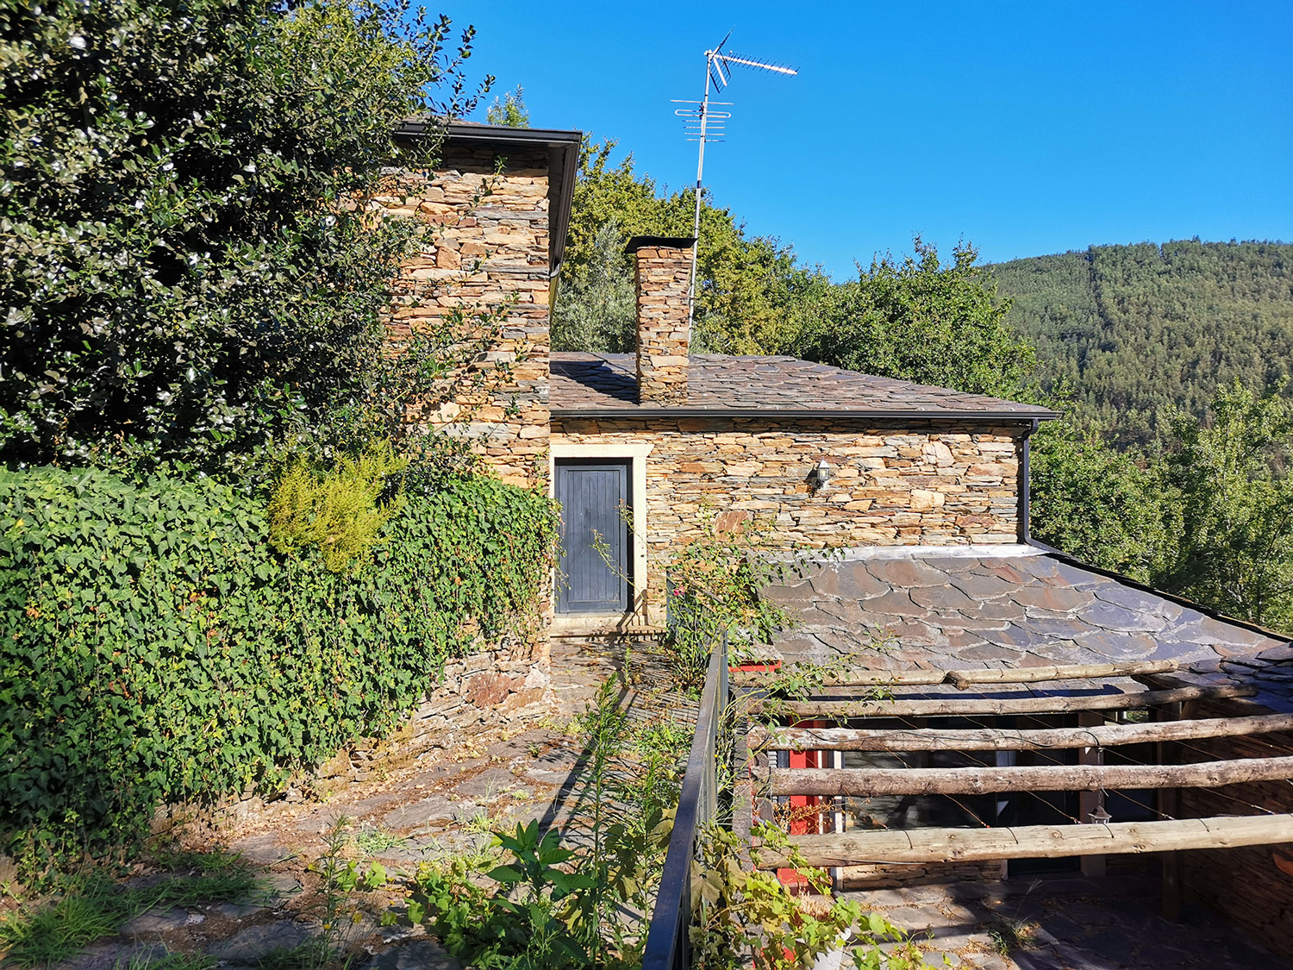
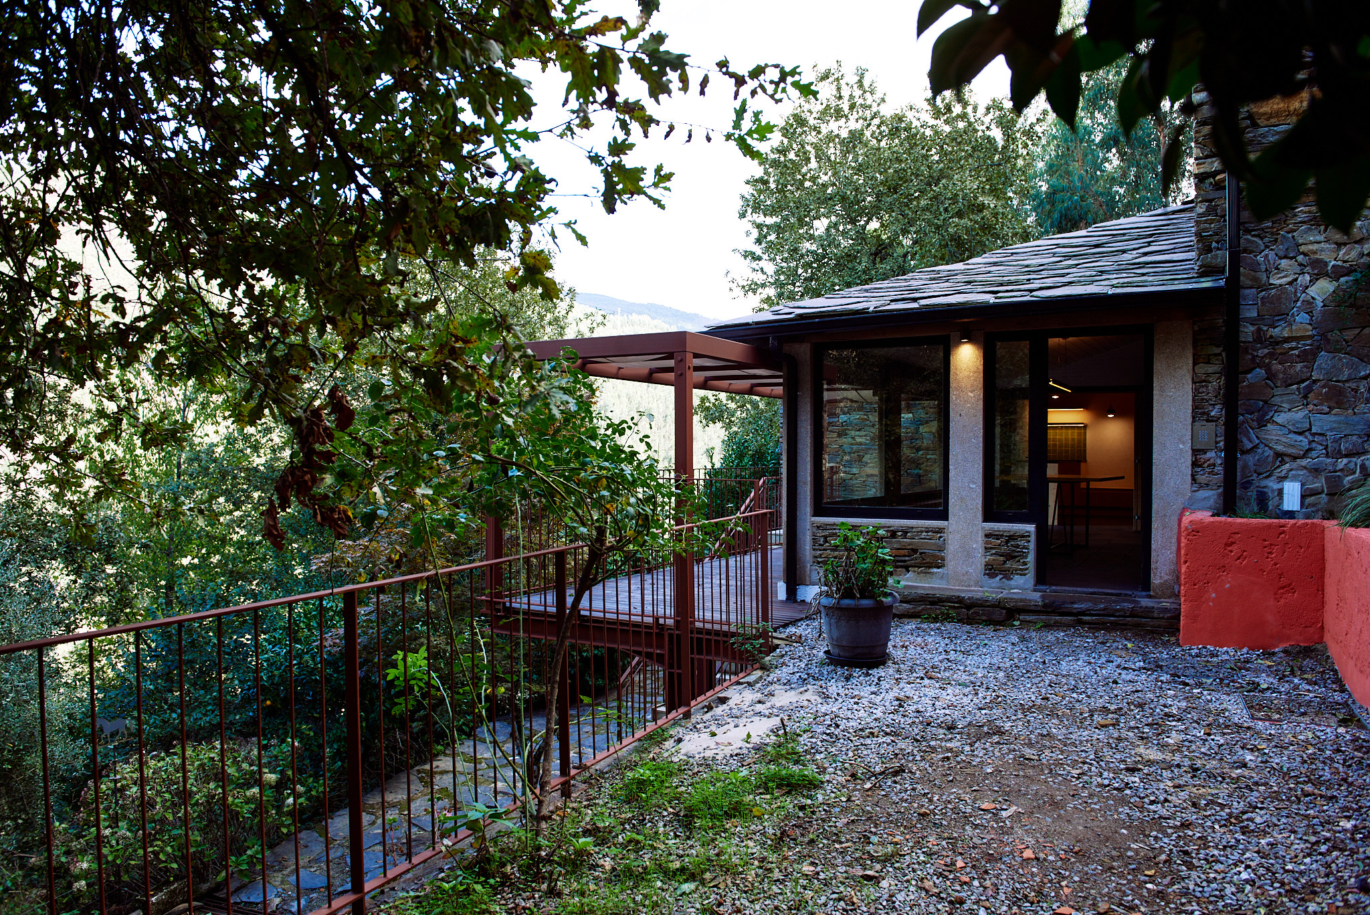
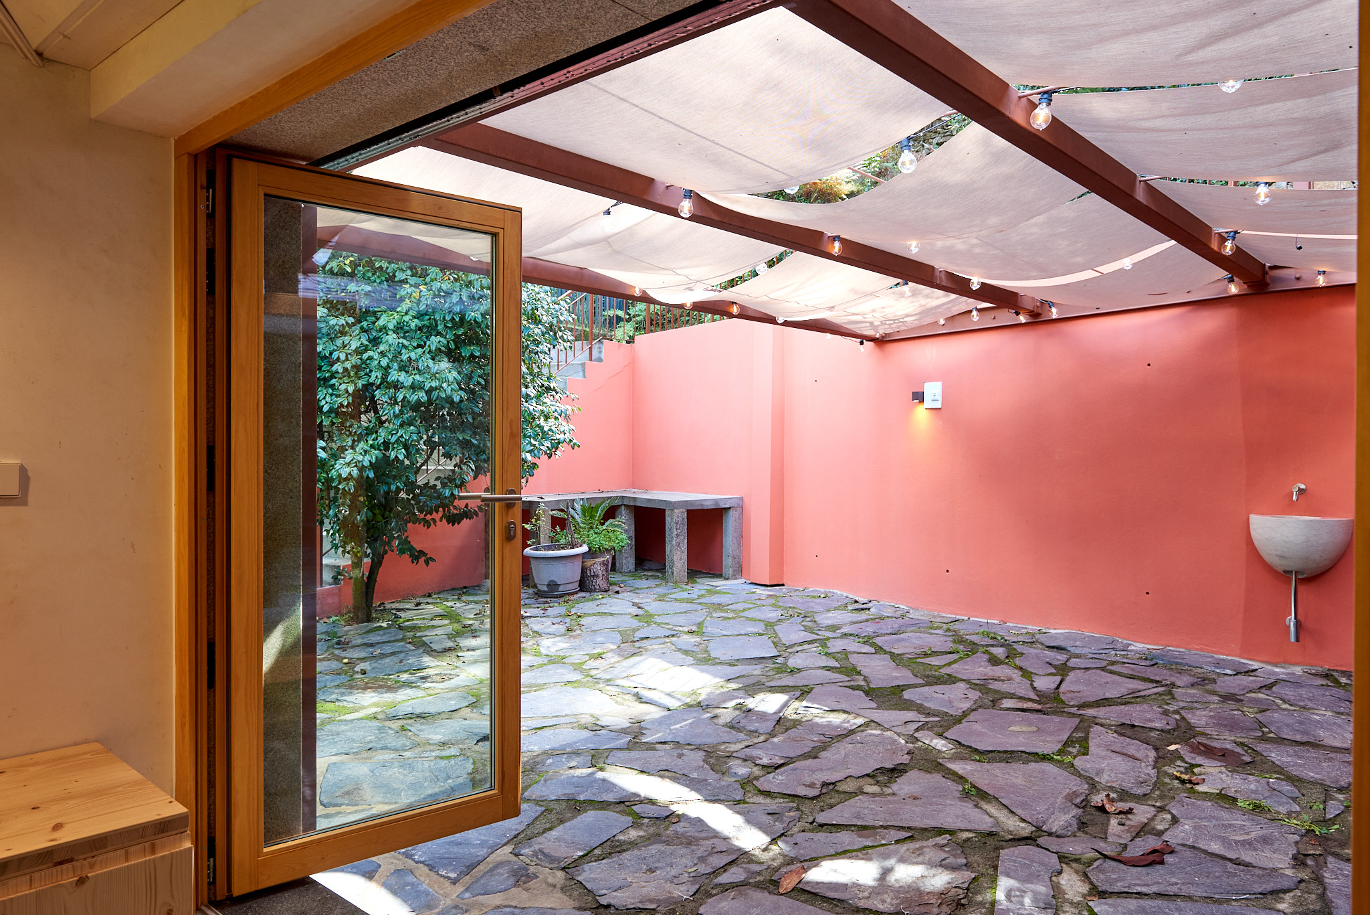
Self Sufficient Living – Before Self-Sufficient Living, Arouca – After: Shaded outdoor spaces 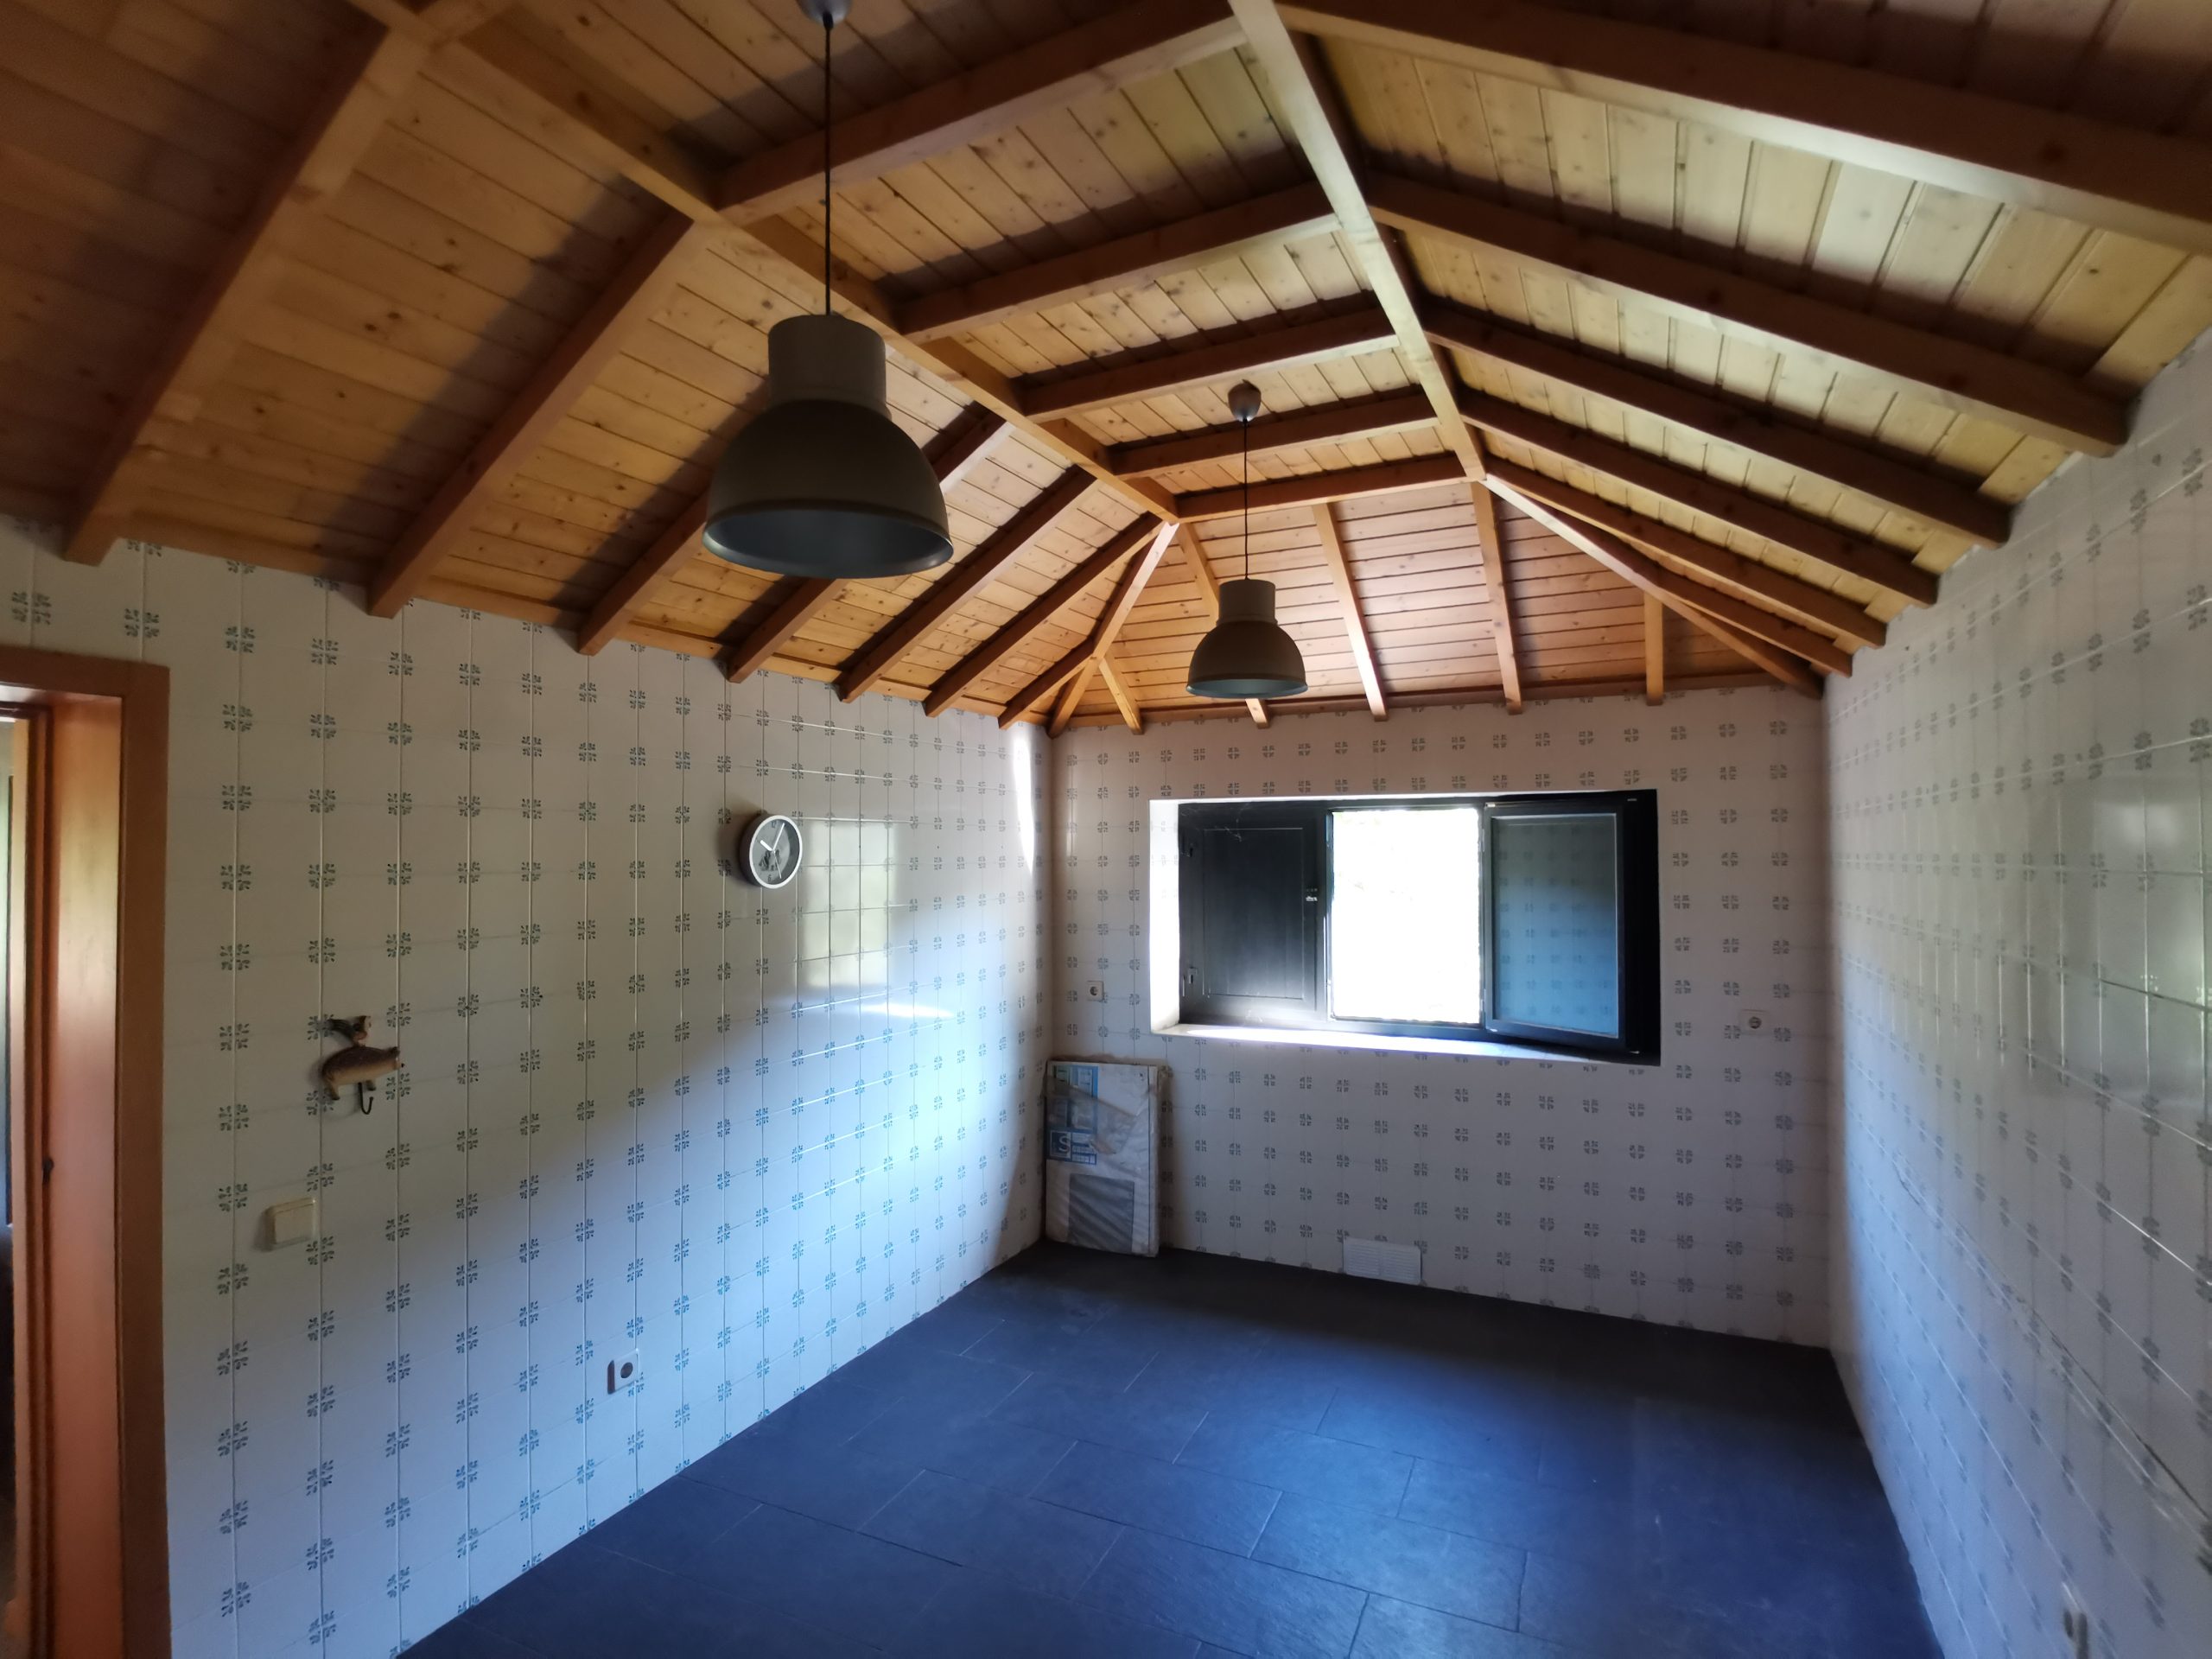
Self Sufficient Living – Before 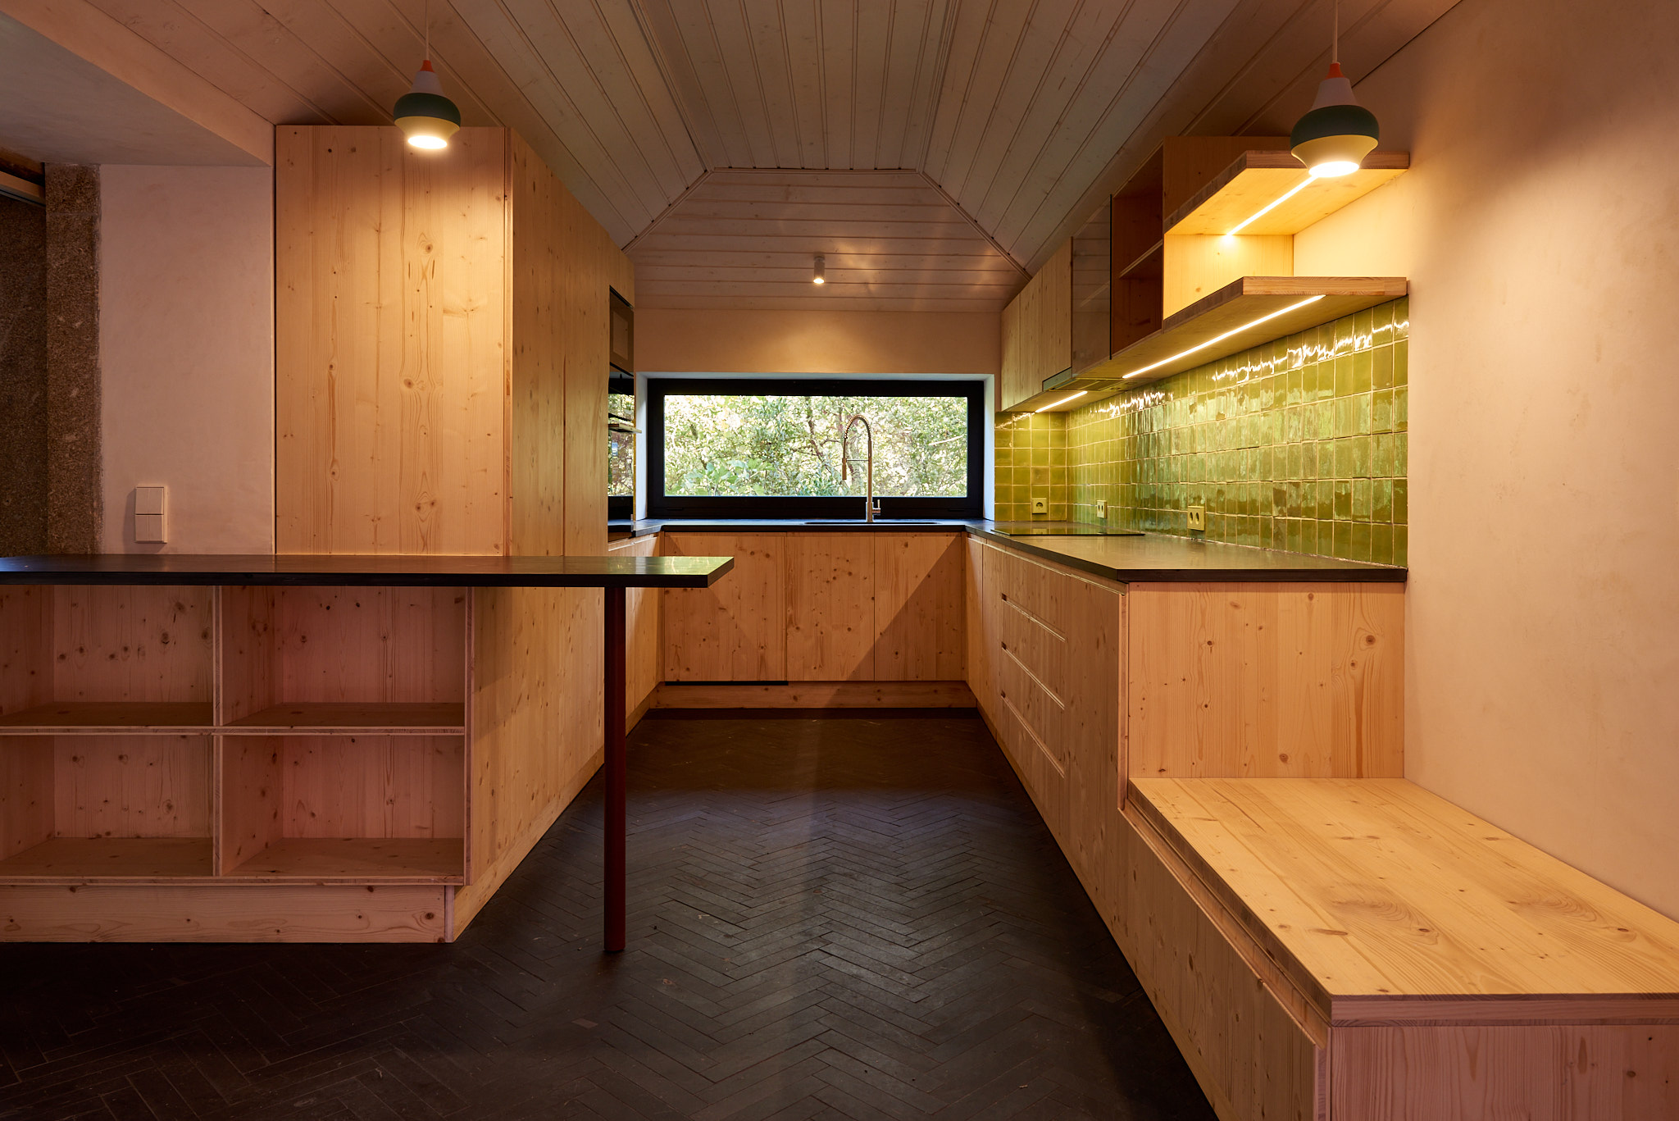
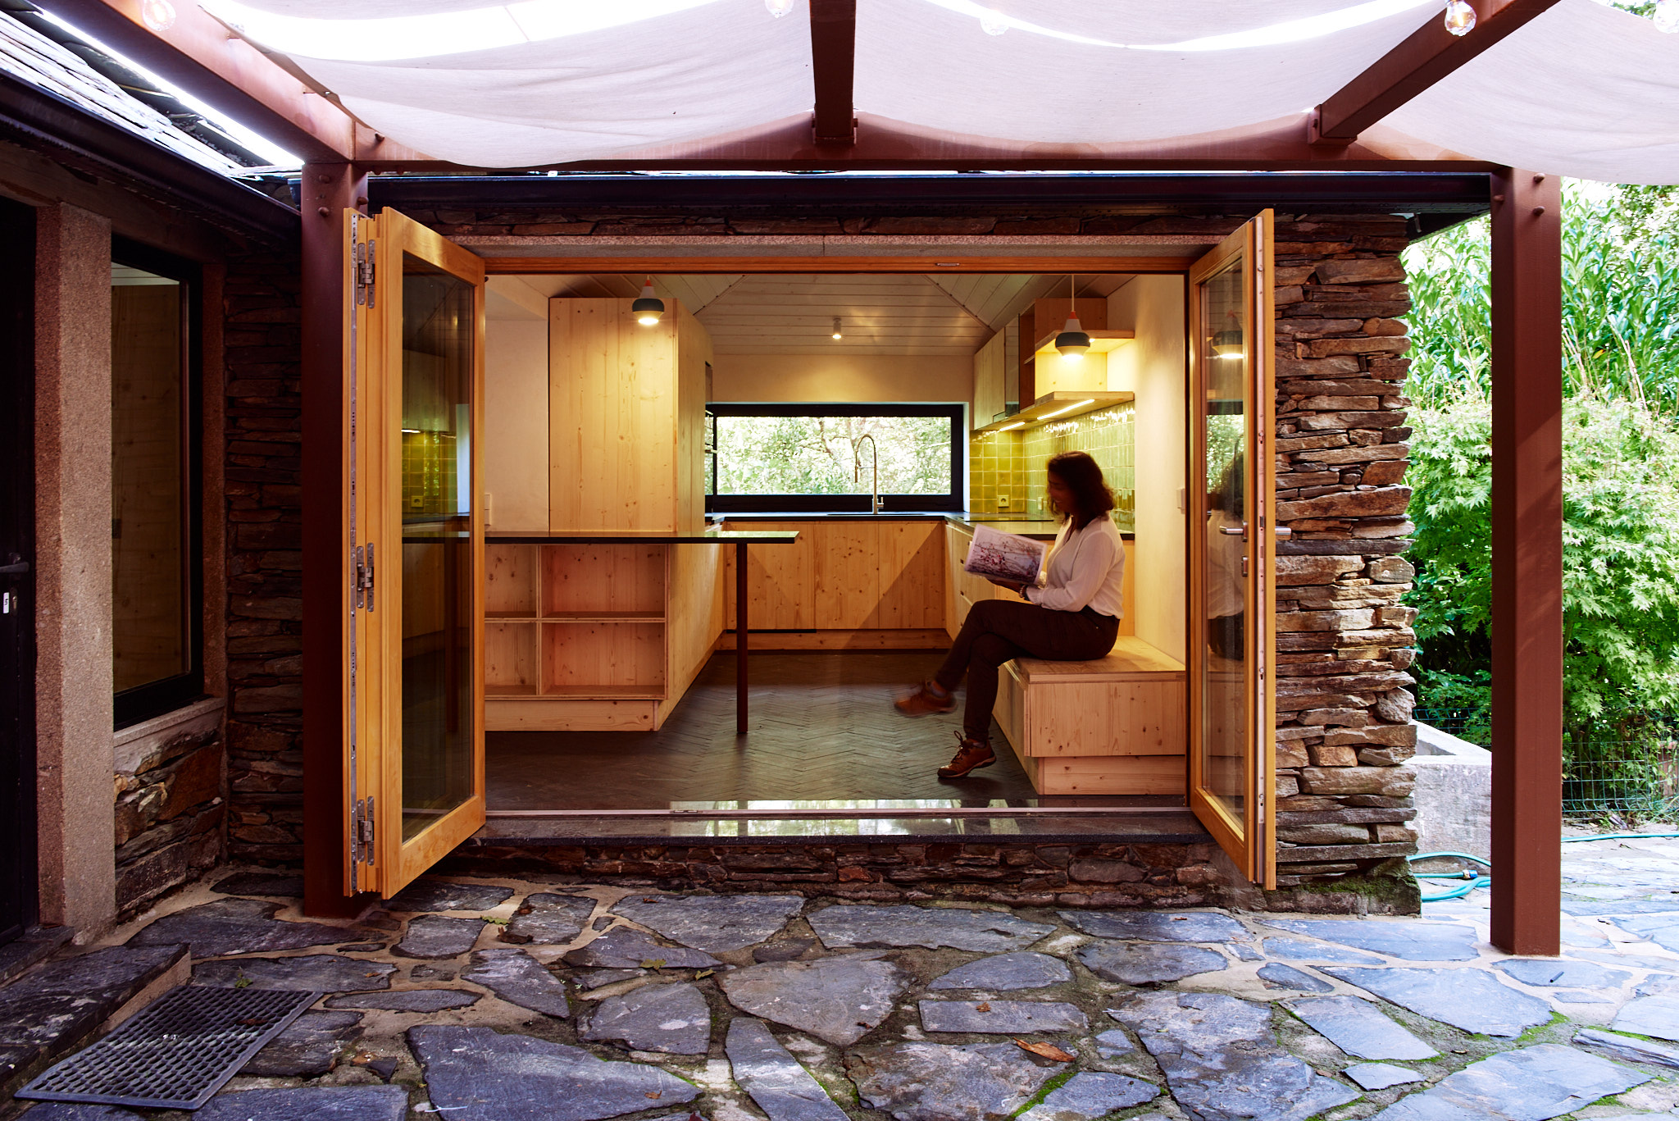
Self-Sufficient Living, Arouca – After: Crafted kitchen with thermal comfort 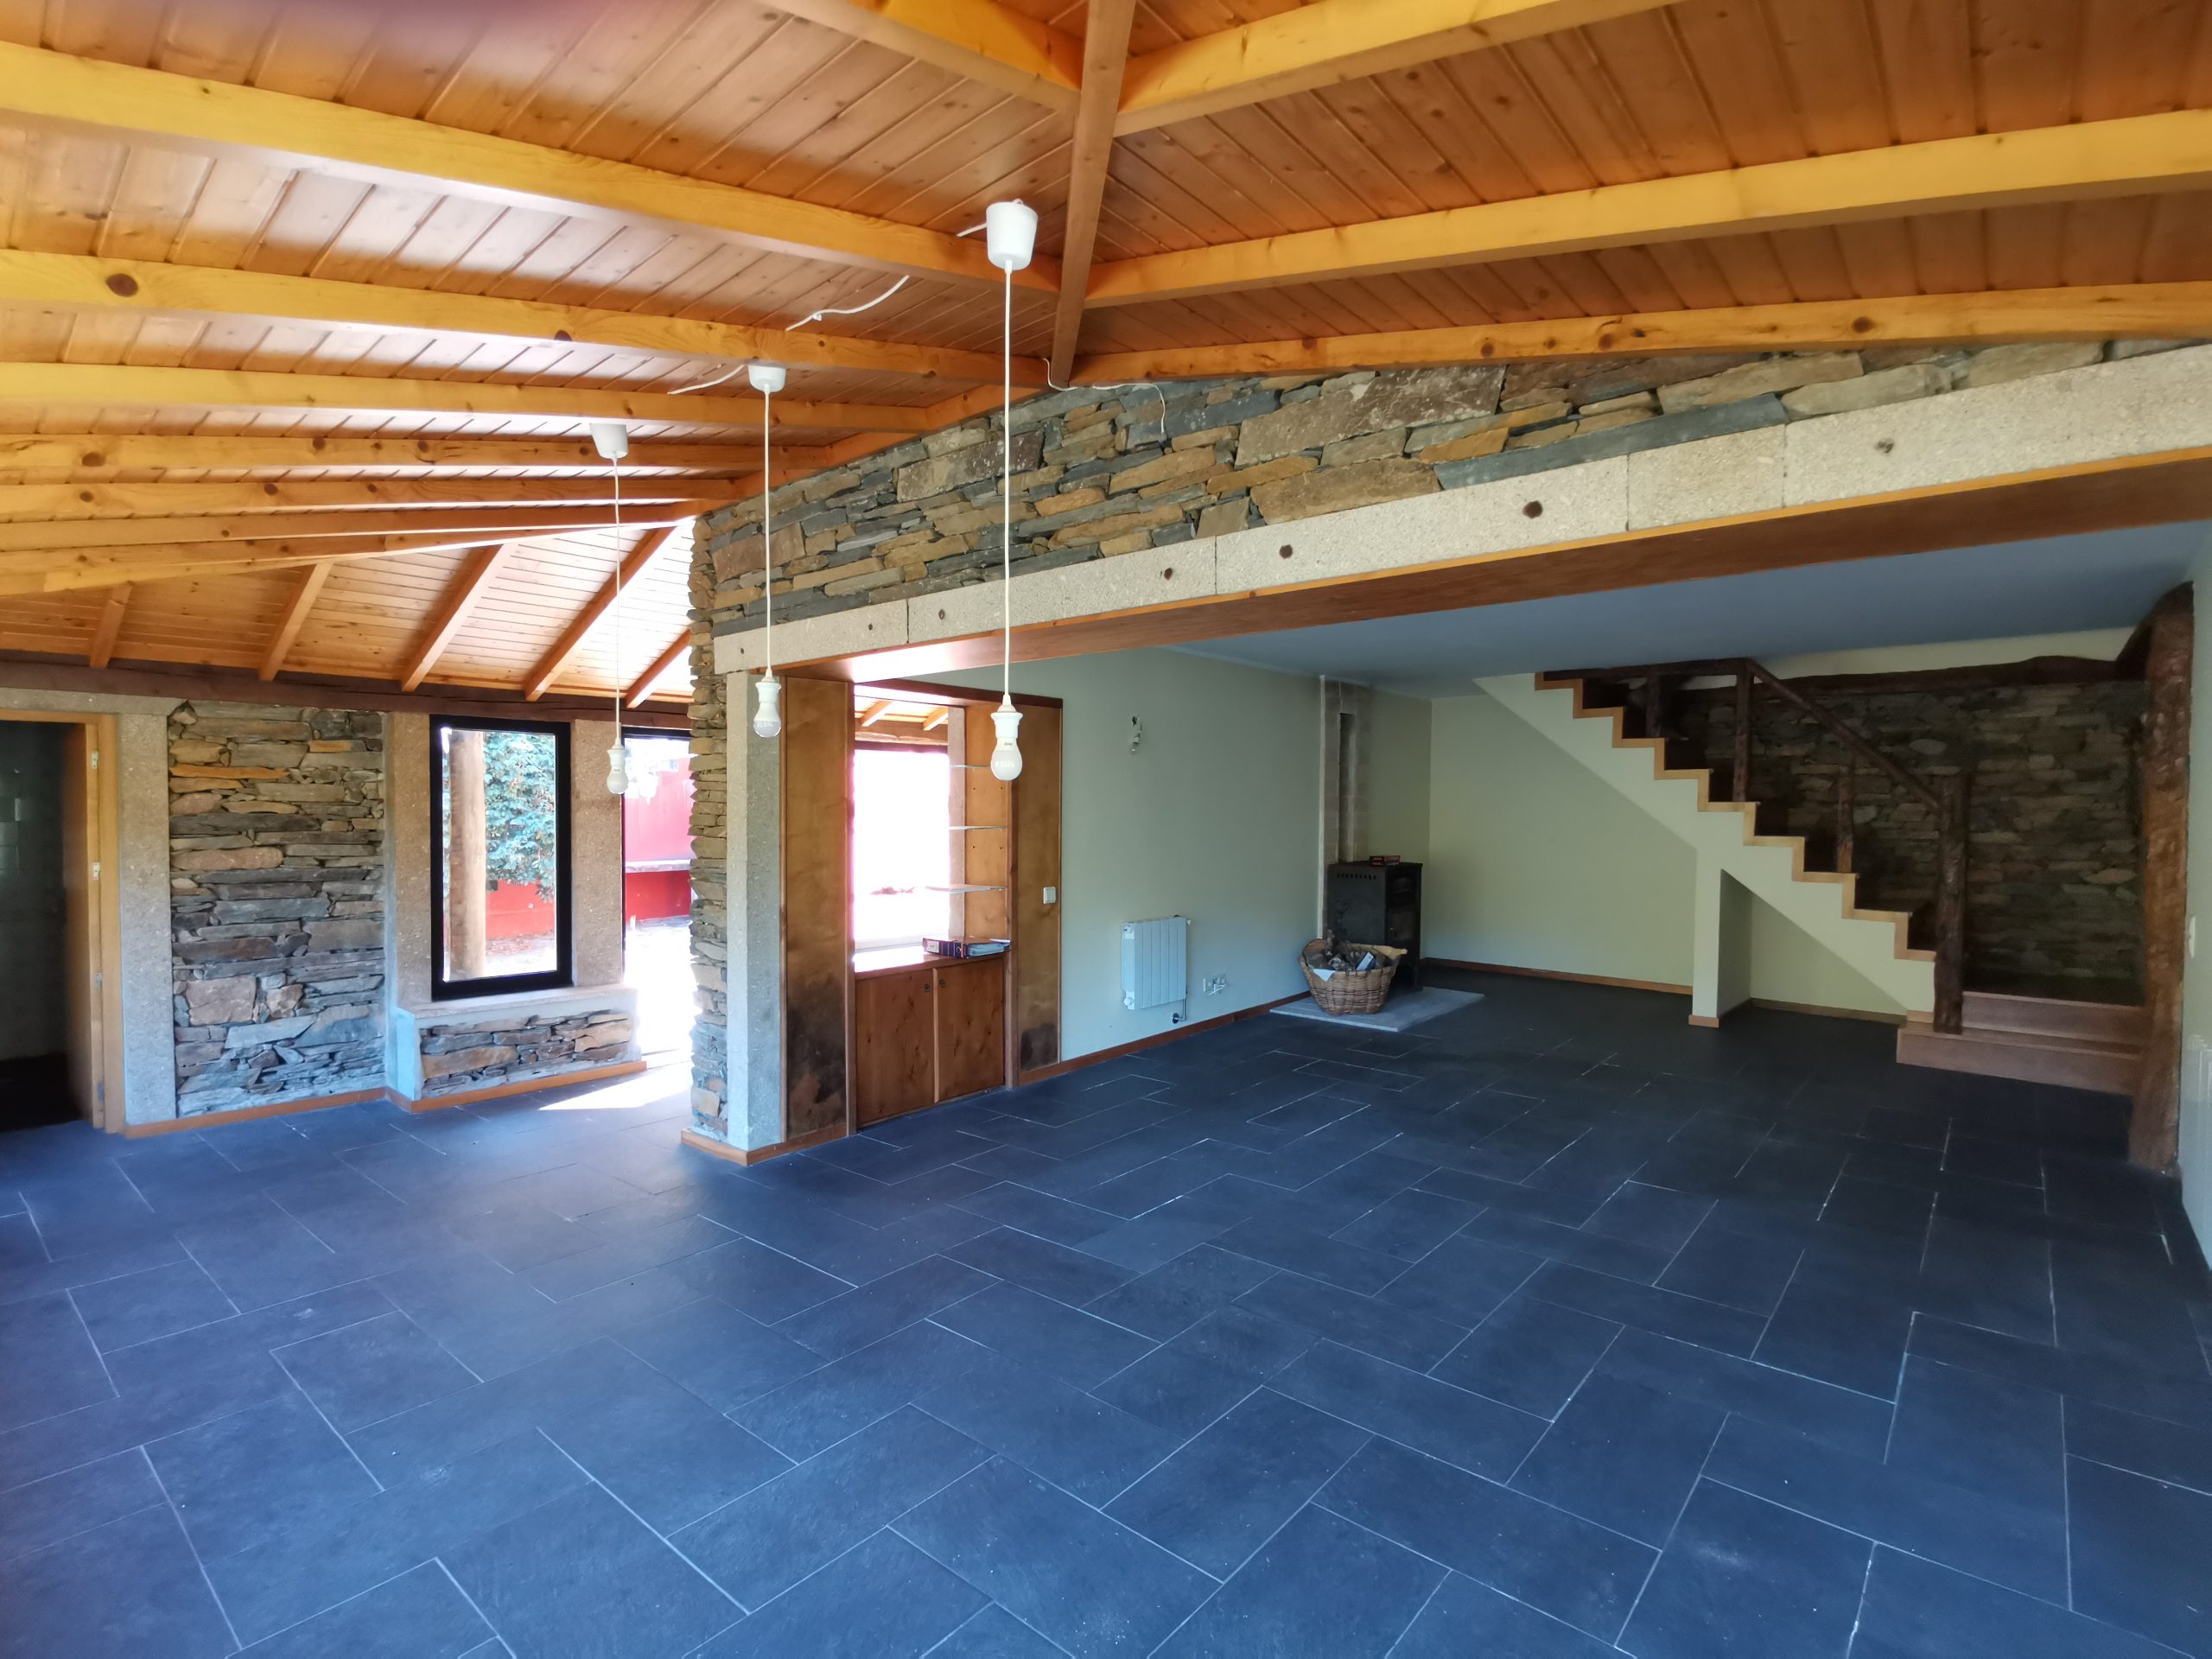
Self Sufficient Living – Before 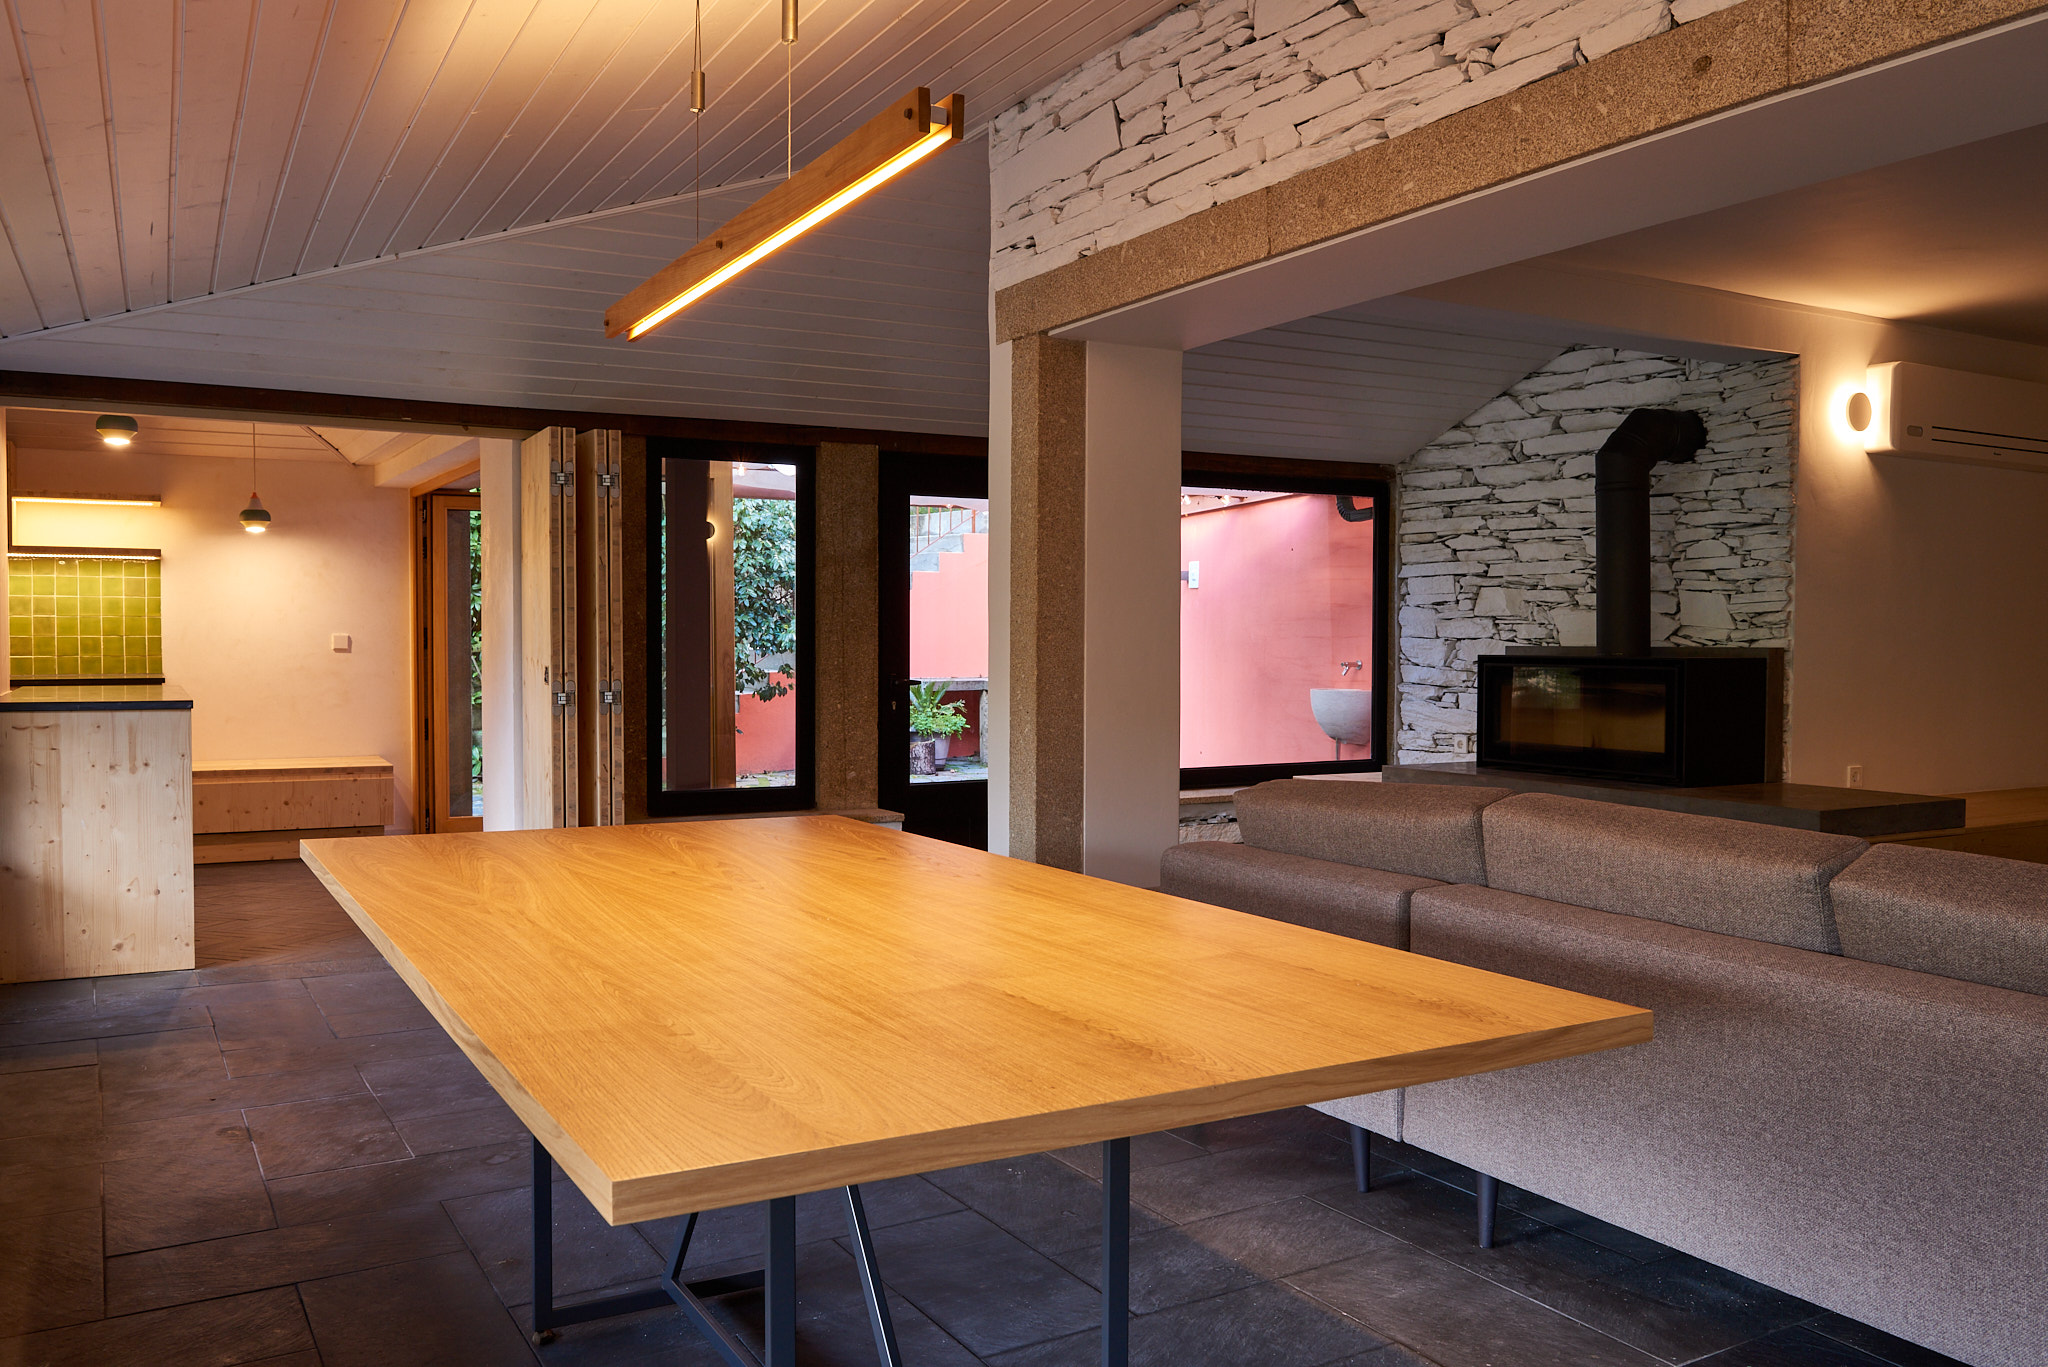
Self Sufficient Living – After: Open living with warmth and comfort 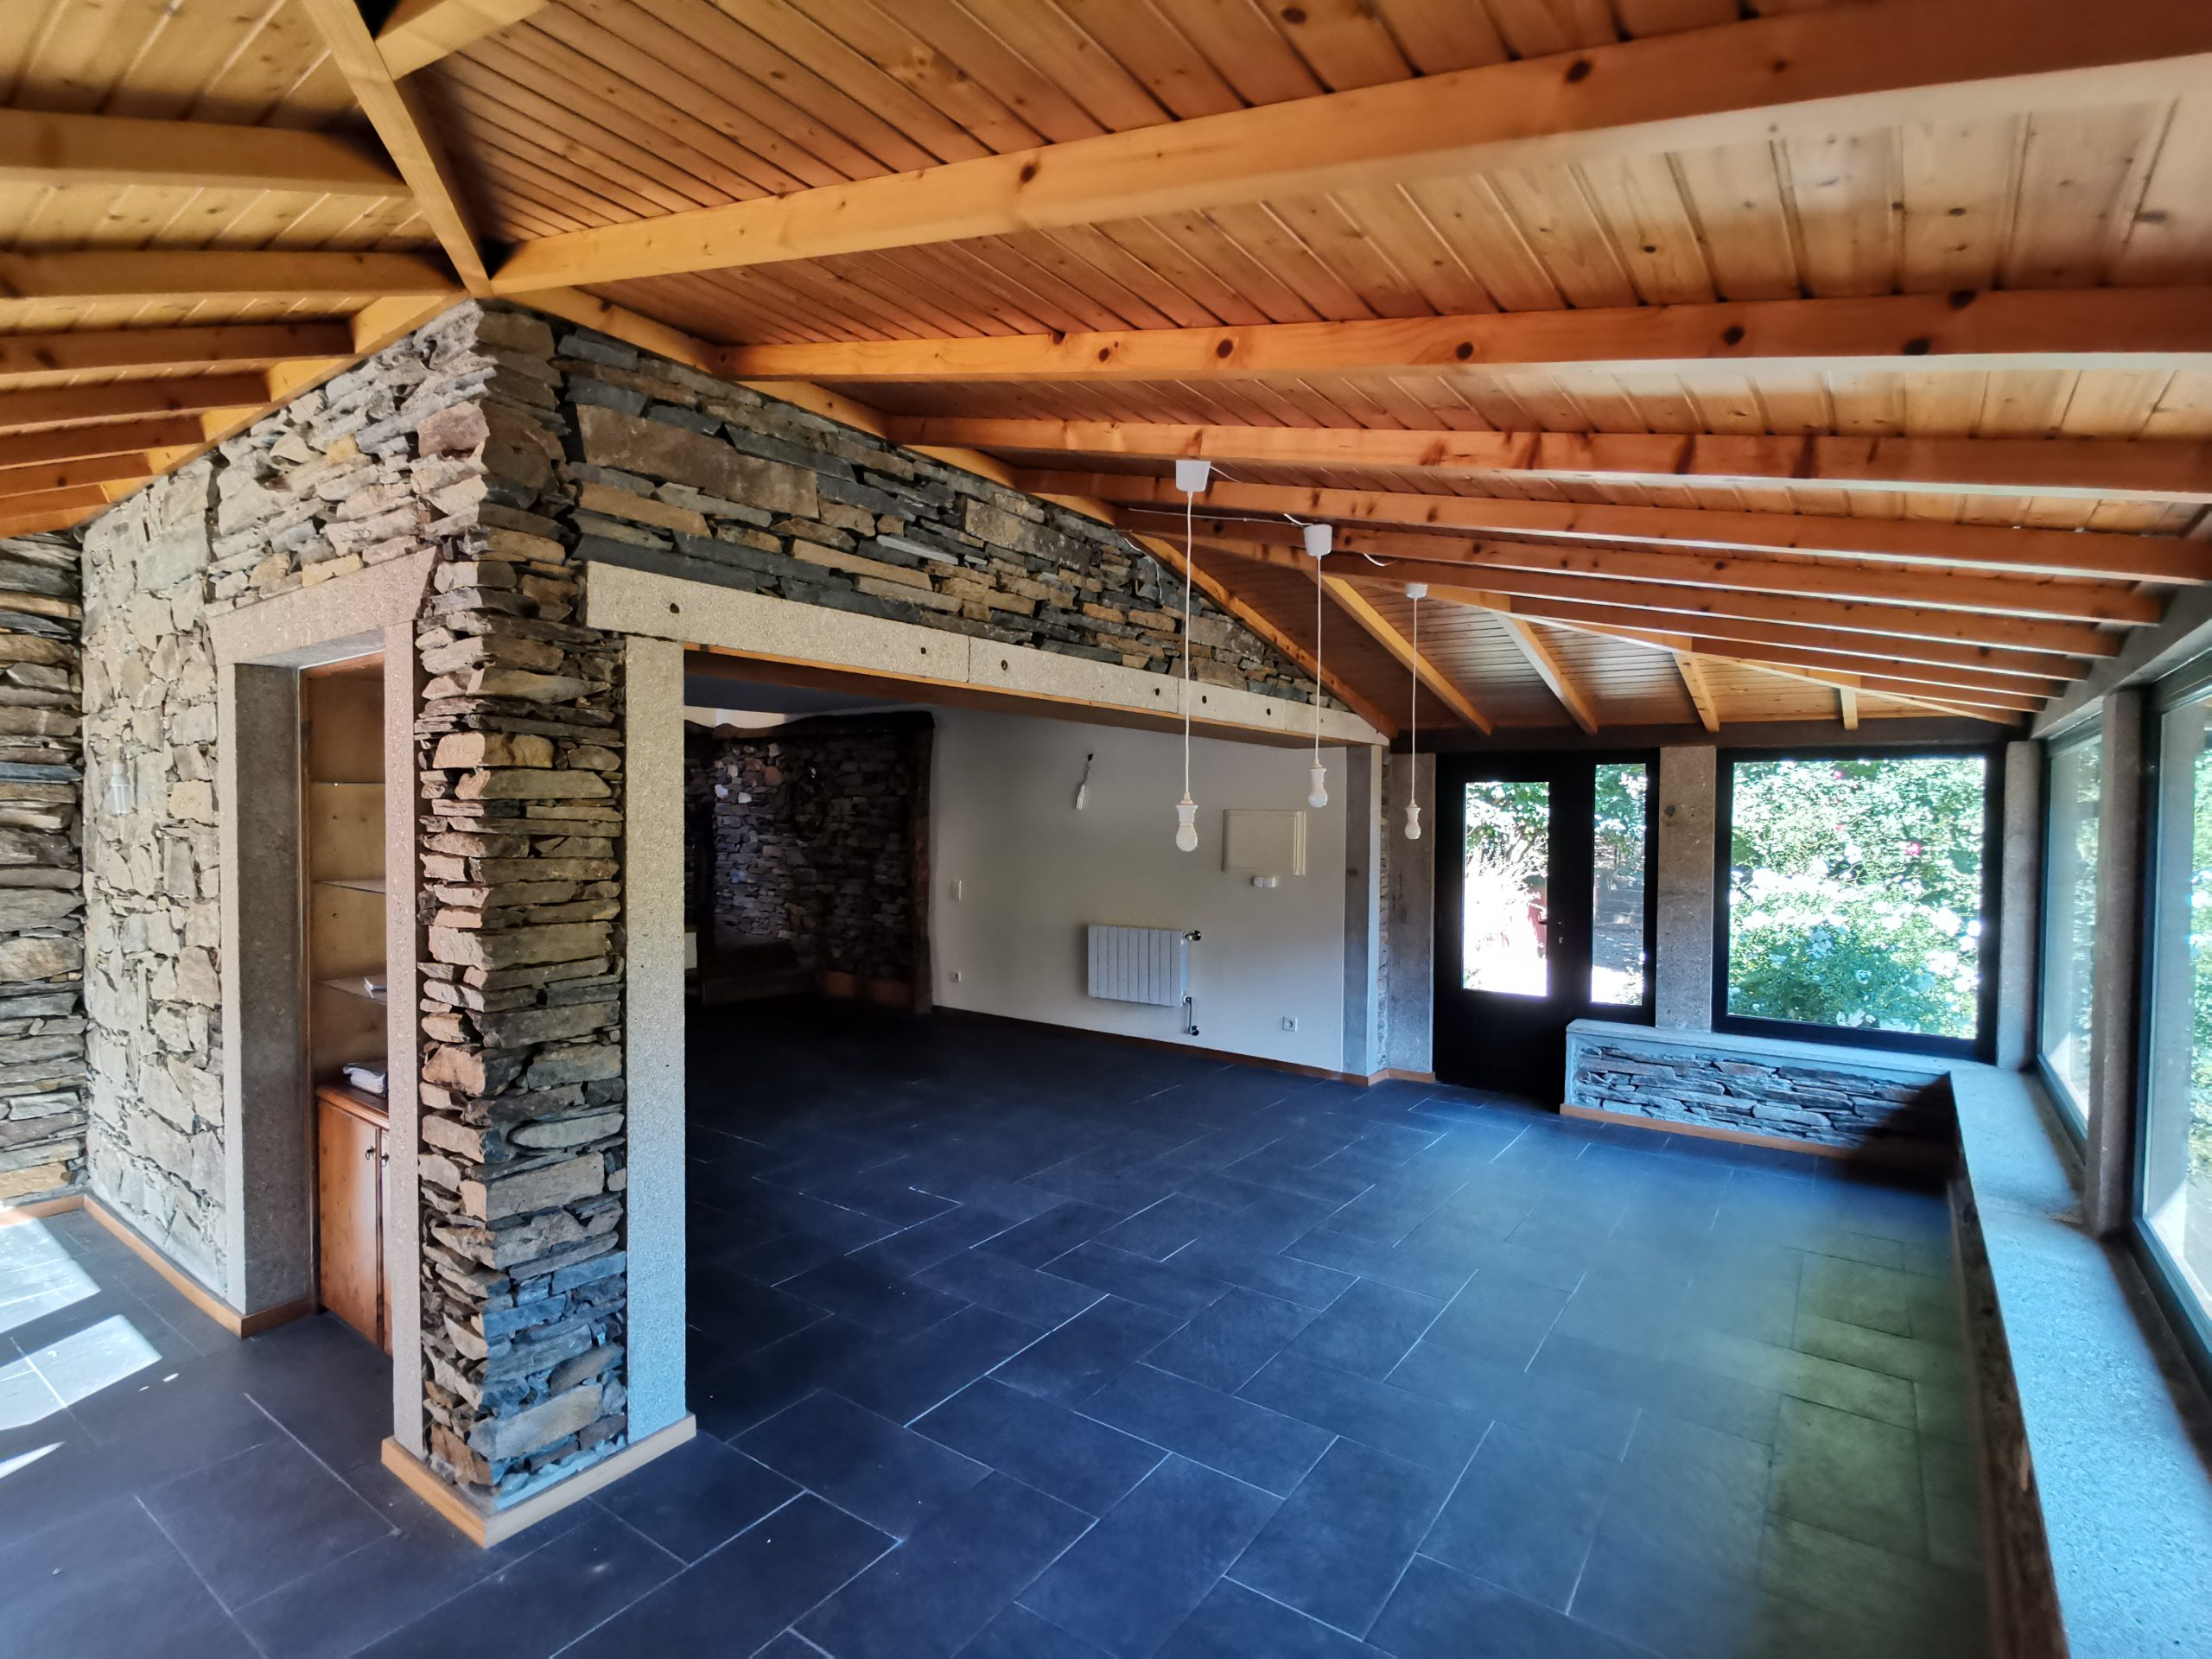
Self Sufficient Living – Before 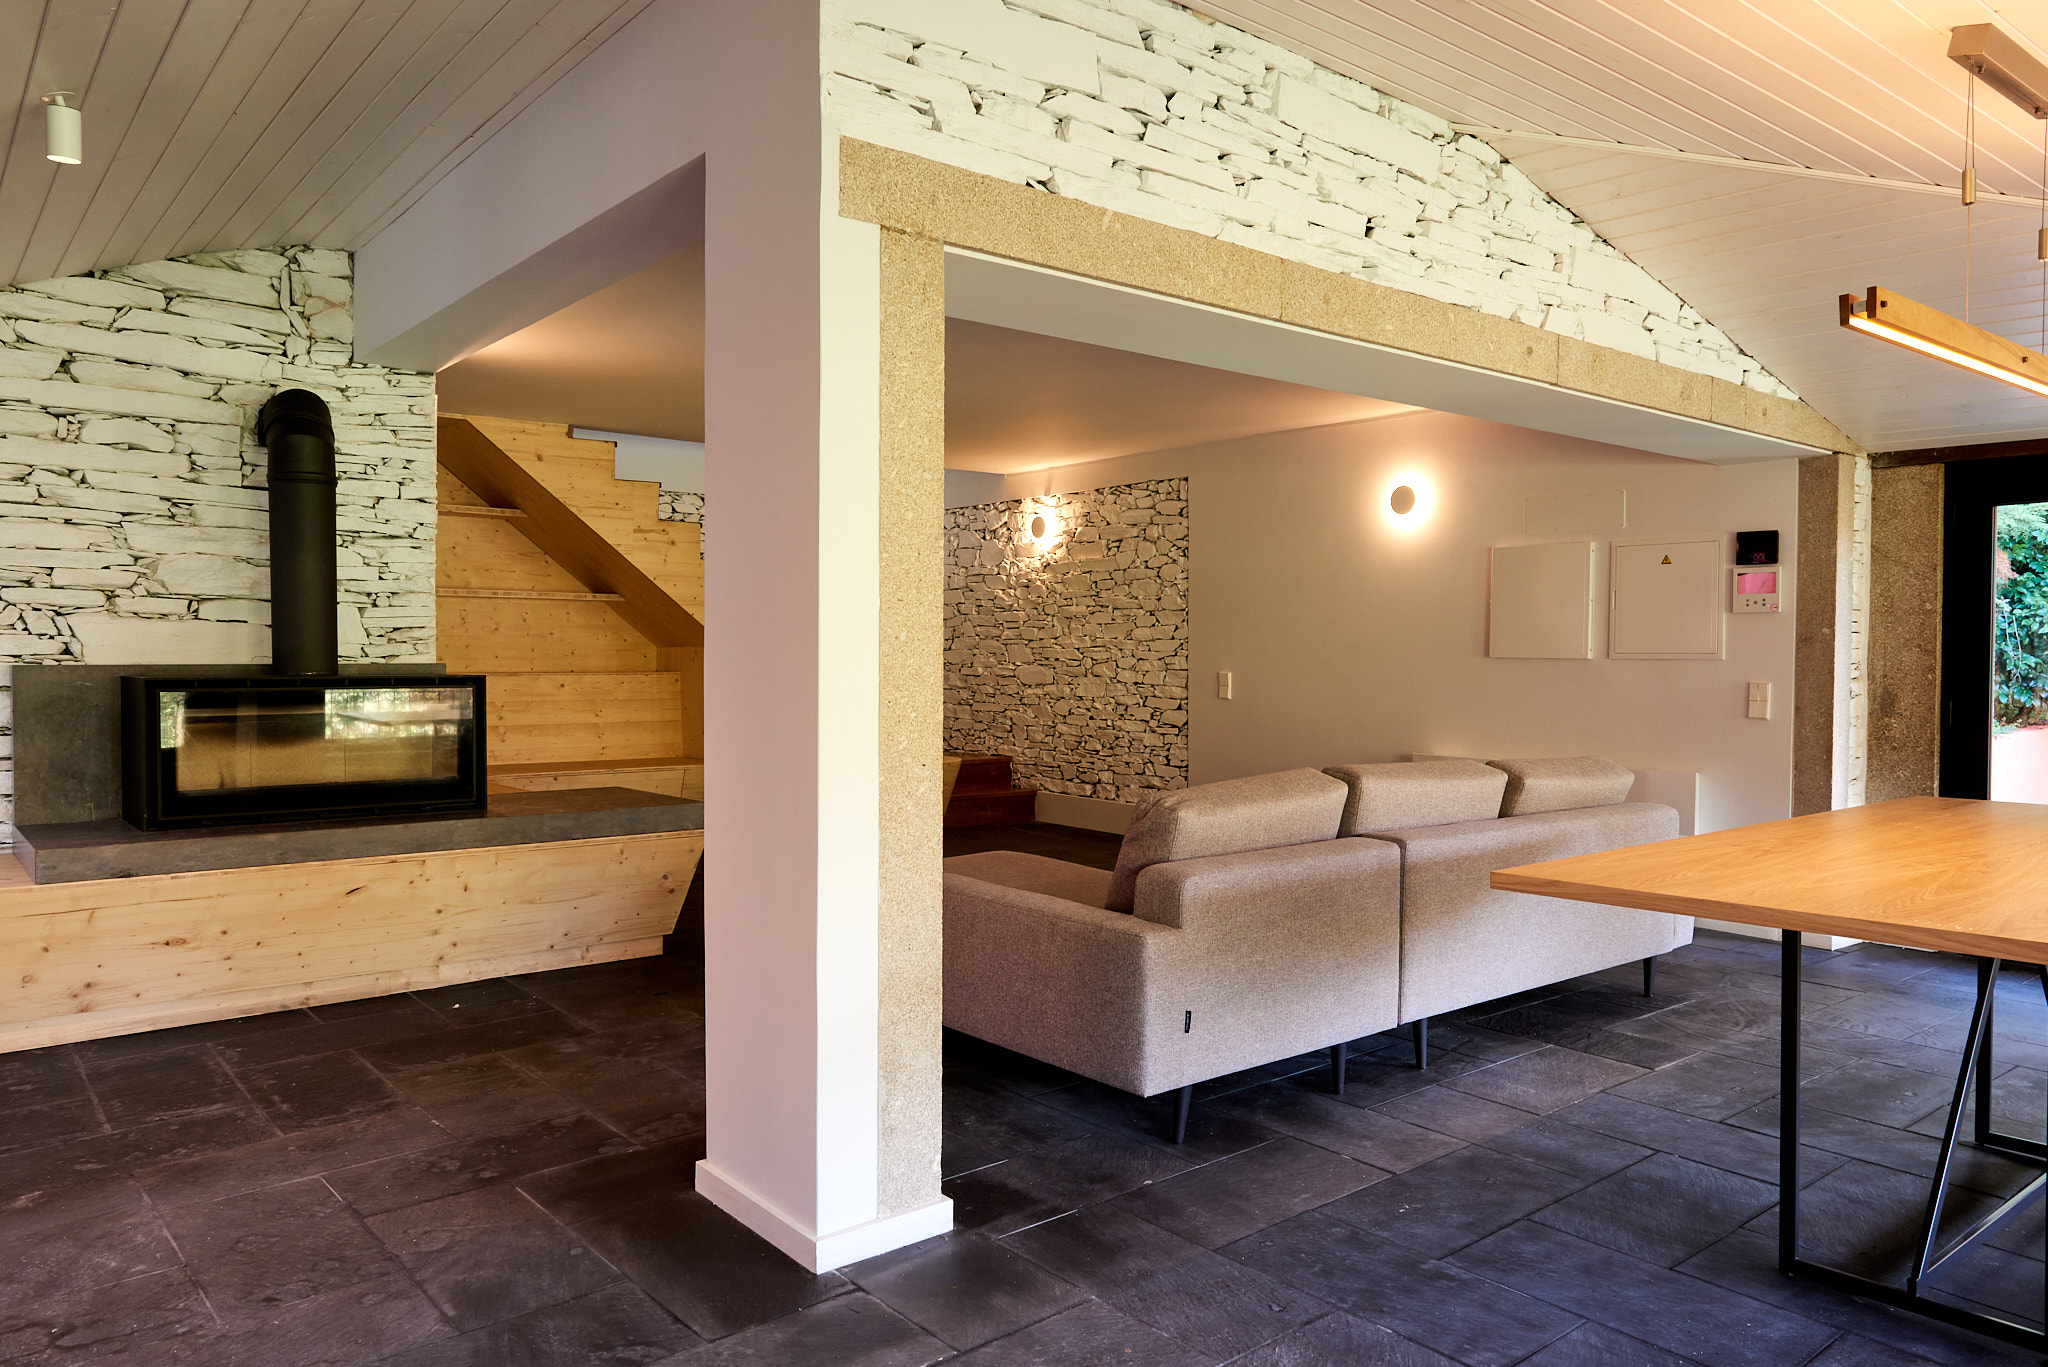
Self-Sufficient Living, Arouca – After: Integrated living and crafted materials Self-Sufficient Living, Arouca – After: Integrated living and crafted materials 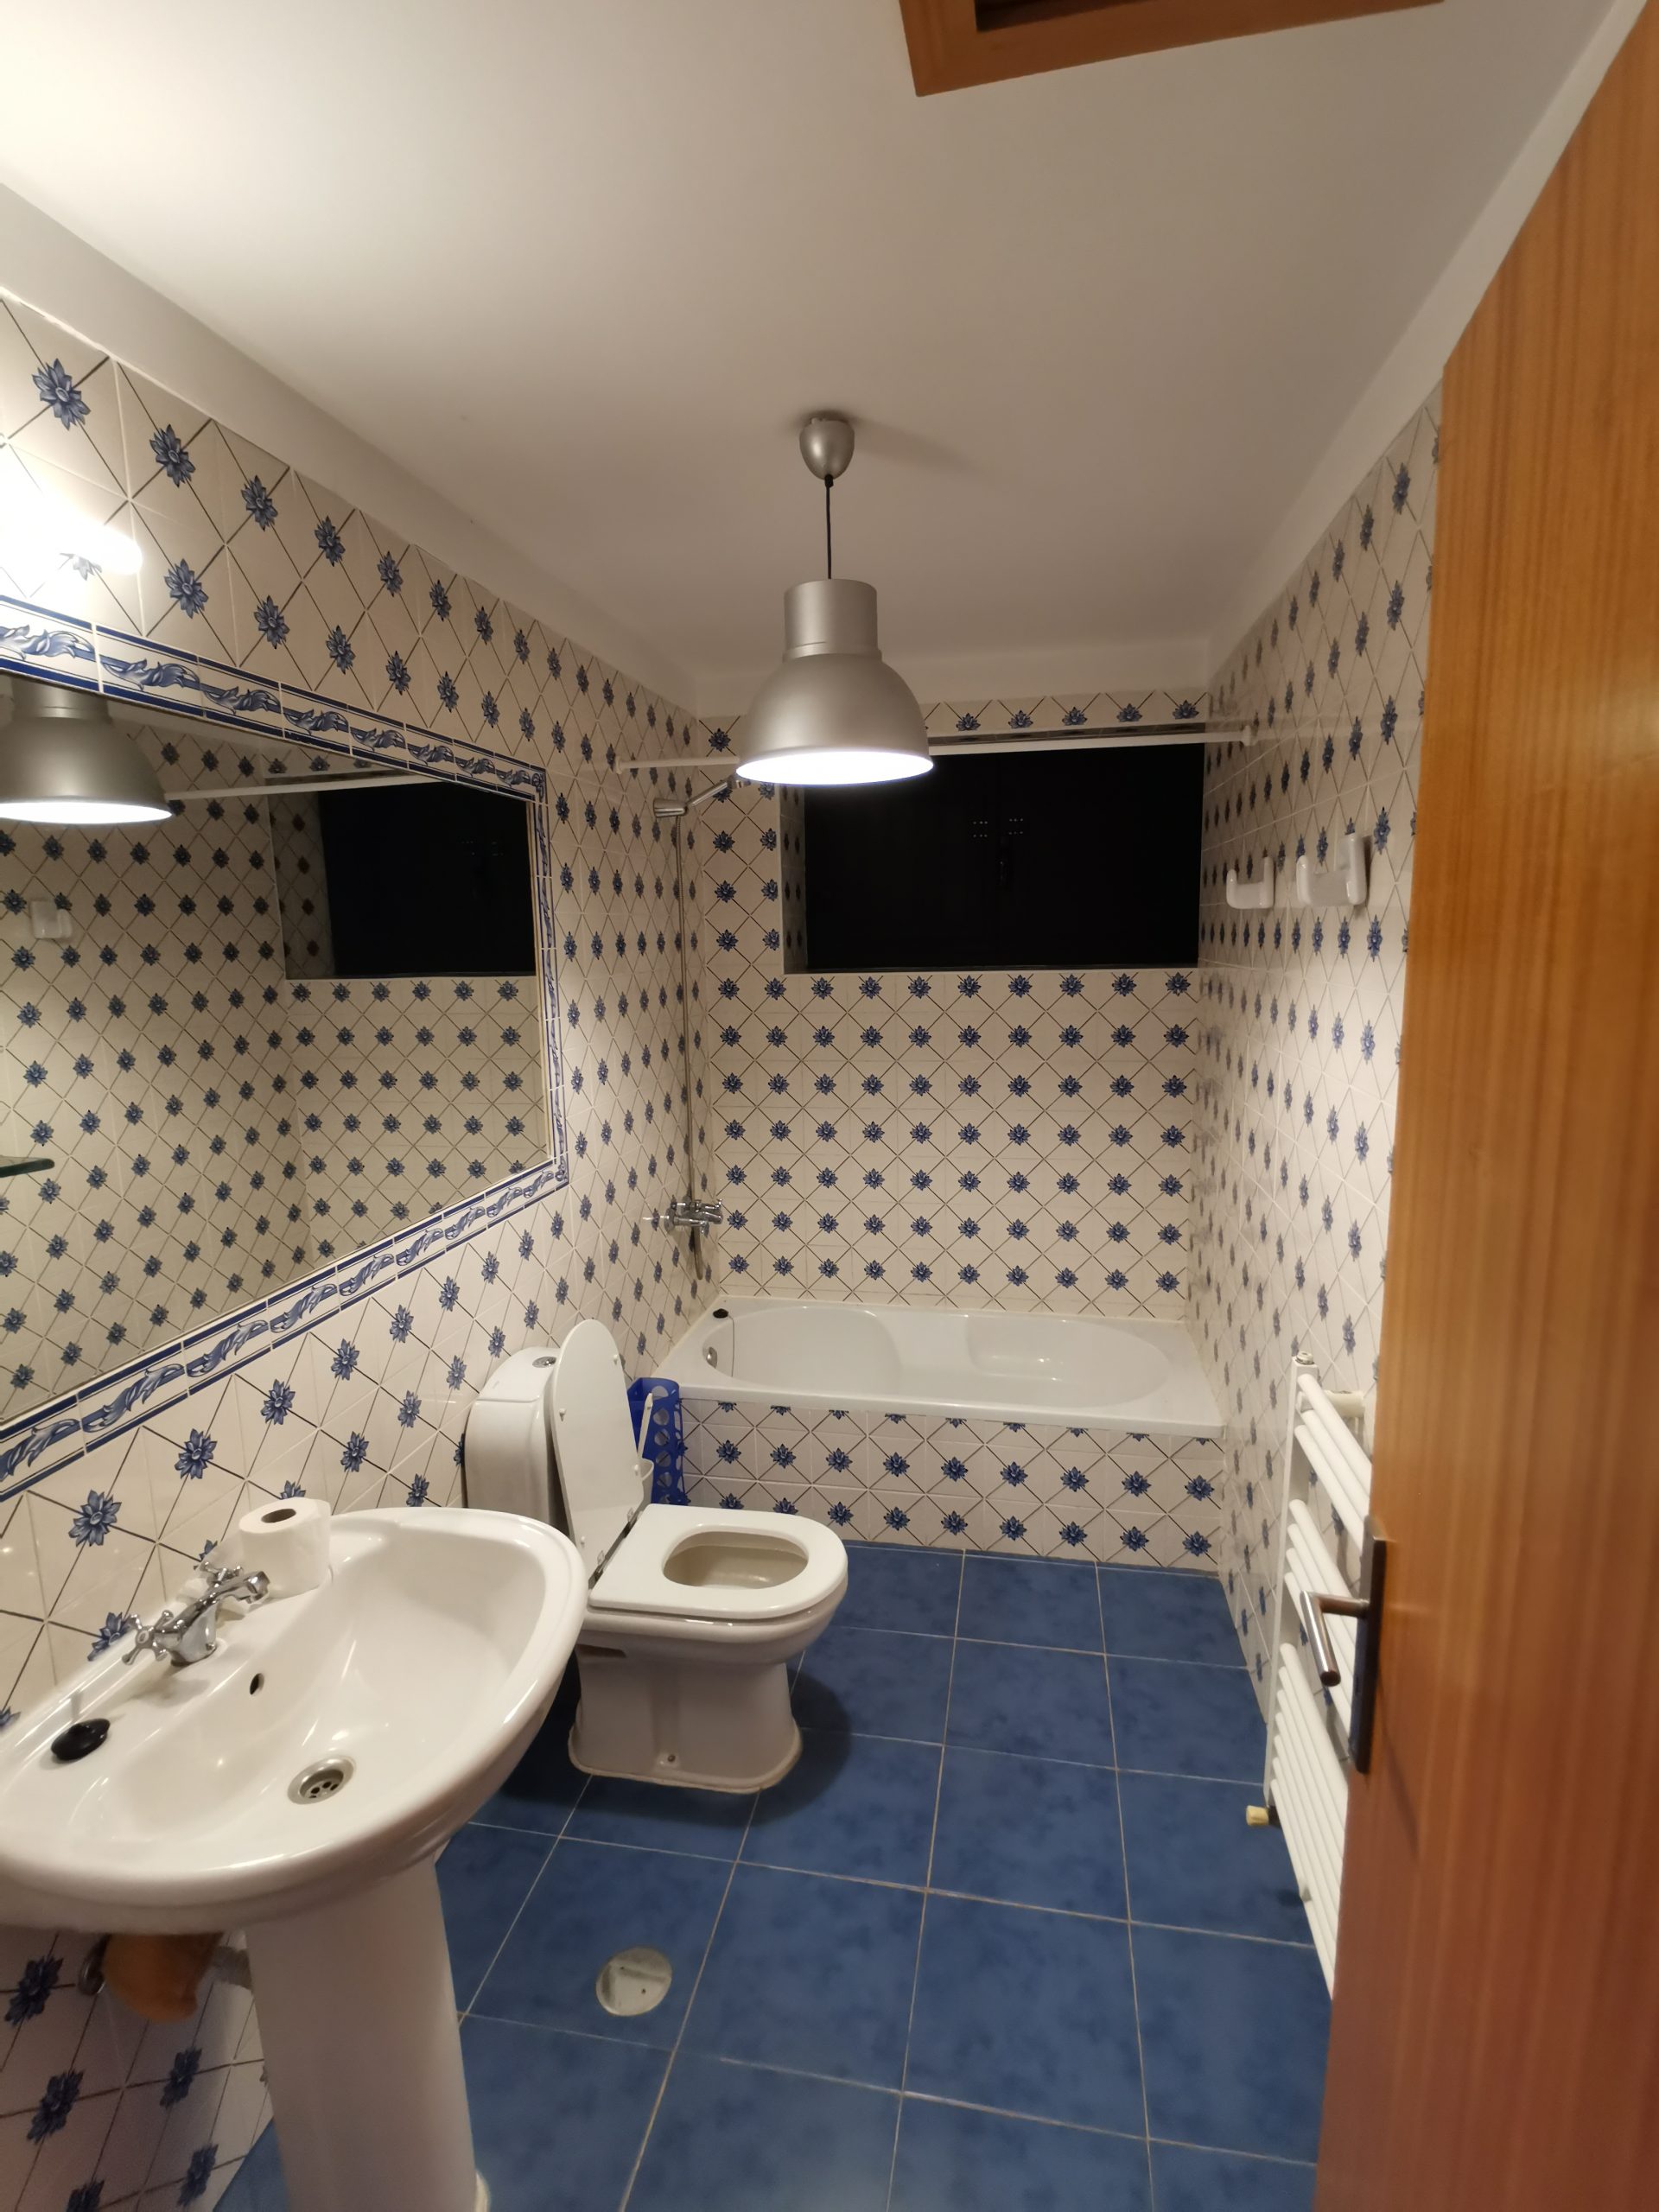
Self Sufficient Living – Before 
Self-Sufficient Living, Arouca – After: Crafted materials and light
Testemonial
“Alina and Paulo are incredible. They helped turn our dream sustainable build in Northern Portugal into a reality.
From rainwater collection and purification to sourcing beautiful local materials, CAS guided the whole process with care and attention.
They also navigated local authorities and the developer to ensure the project moved smoothly throughout.”
Kelli Hogan
“We started the project seeking a genuinely low-impact home connected to the landscape around Arouca.
CAS deeply understood the site, the climate and the way we wanted to live there. The process felt genuinely collaborative, balancing spatial transformation with careful attention to detail.
Being in the UK while building in Portugal, we relied on CAS enormously throughout the entire process.”
Matt Jones